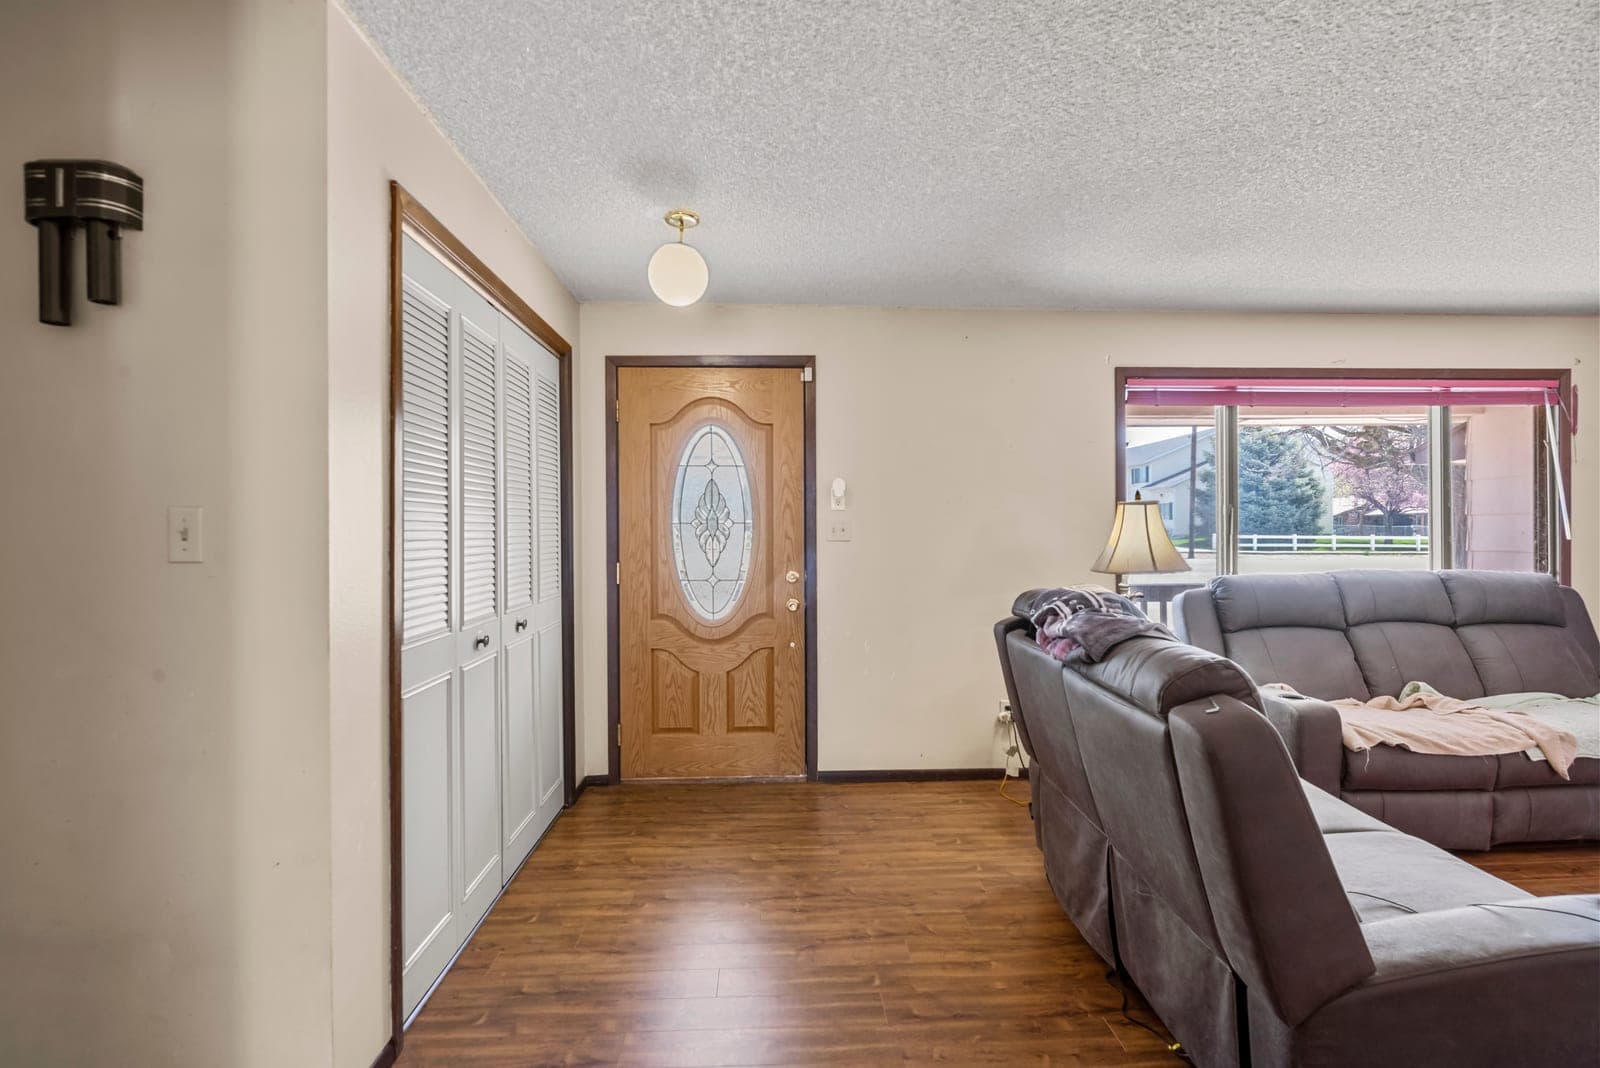
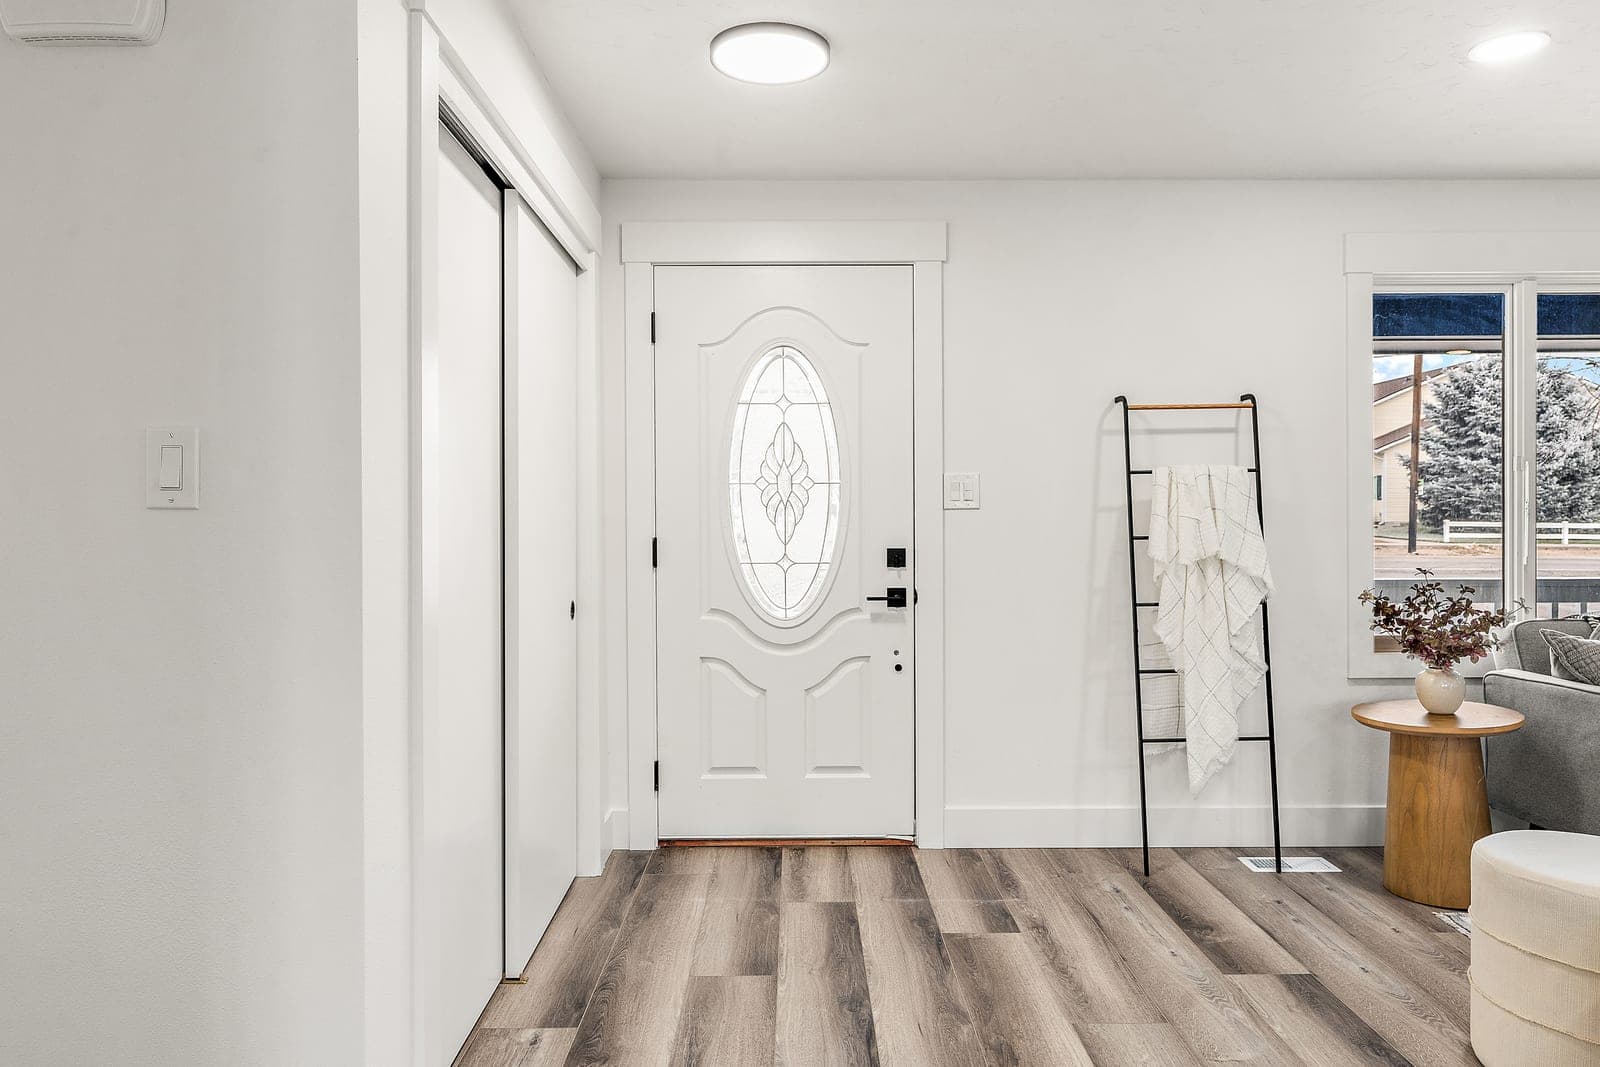
Entry
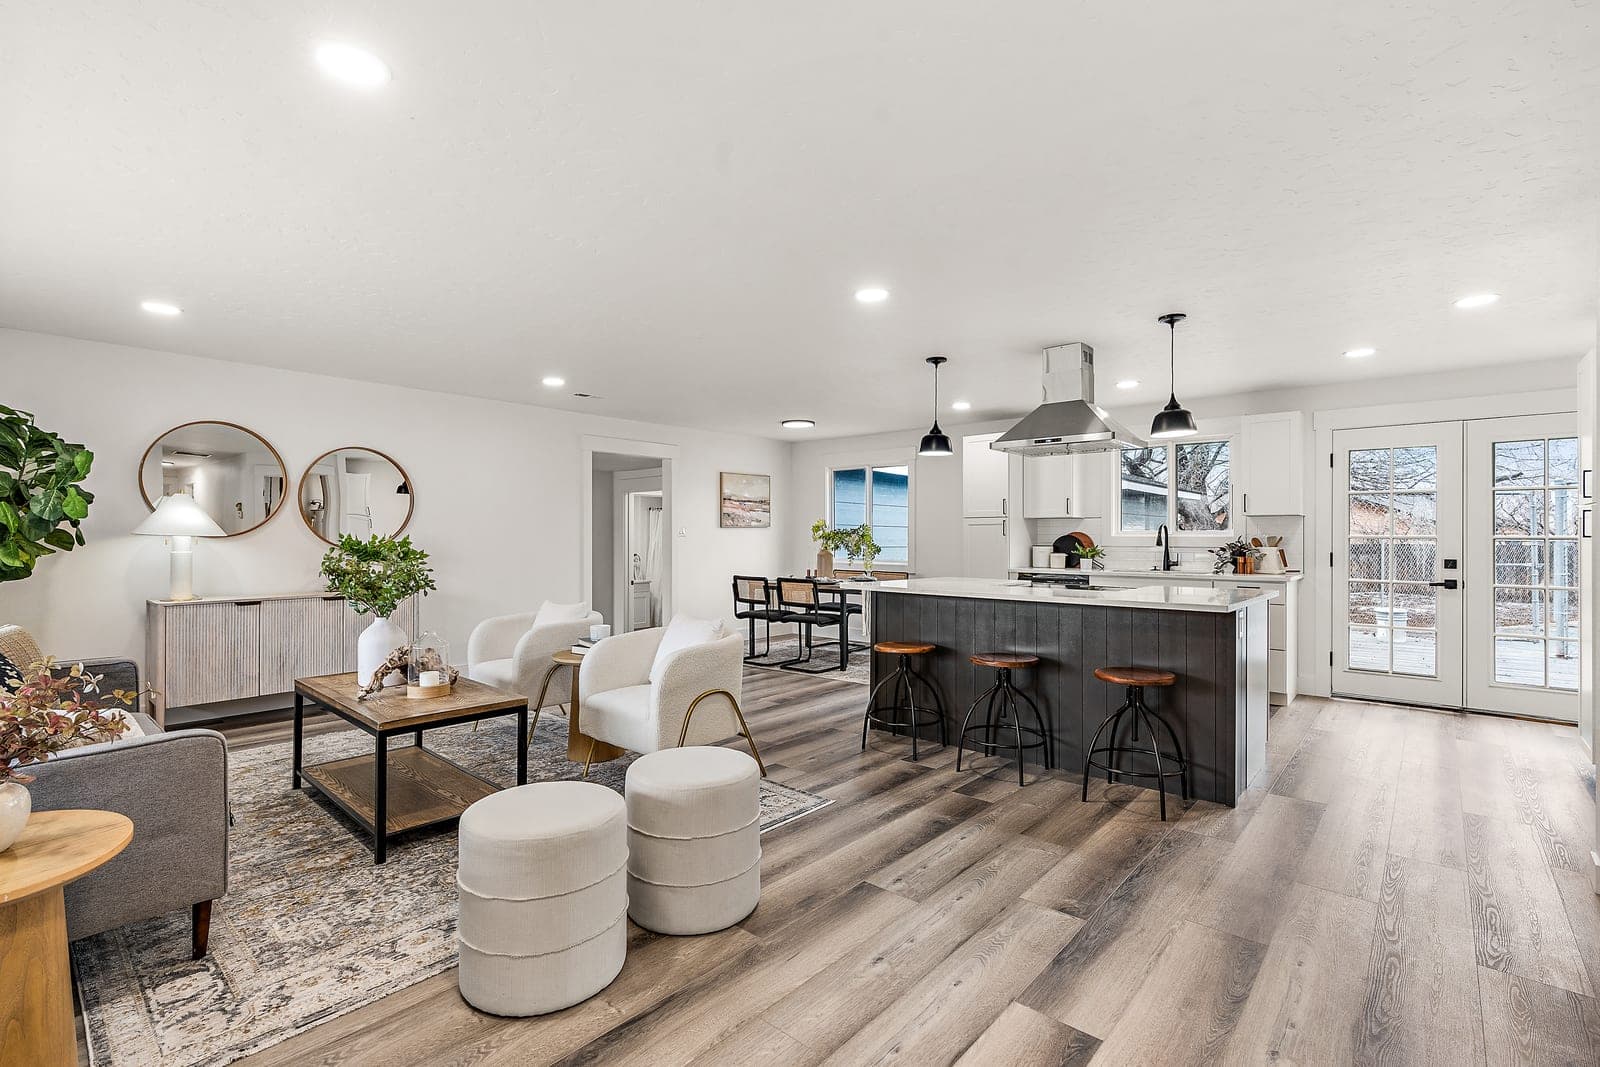
Fresh flooring, trim, paint, and lighting make the original front door feel newly considered.
 RiverhouseReal Estate, Renovations, Development

Featured project · Kuna, Idaho
A 1970s home recast with connected living spaces, a brighter kitchen, renewed baths, and a quiet finish palette carried throughout.
See before & after ↓The project
The renovation opened the home's shared rooms into one clear sequence and replaced dated finishes with durable, restrained materials. New flooring, cabinetry, lighting, trim, and rebuilt bathrooms bring the same sense of order to every room.
Kuna, Idaho
4 beds · 3 baths
2,850 sq ft
Before & after
Before & after
Great room
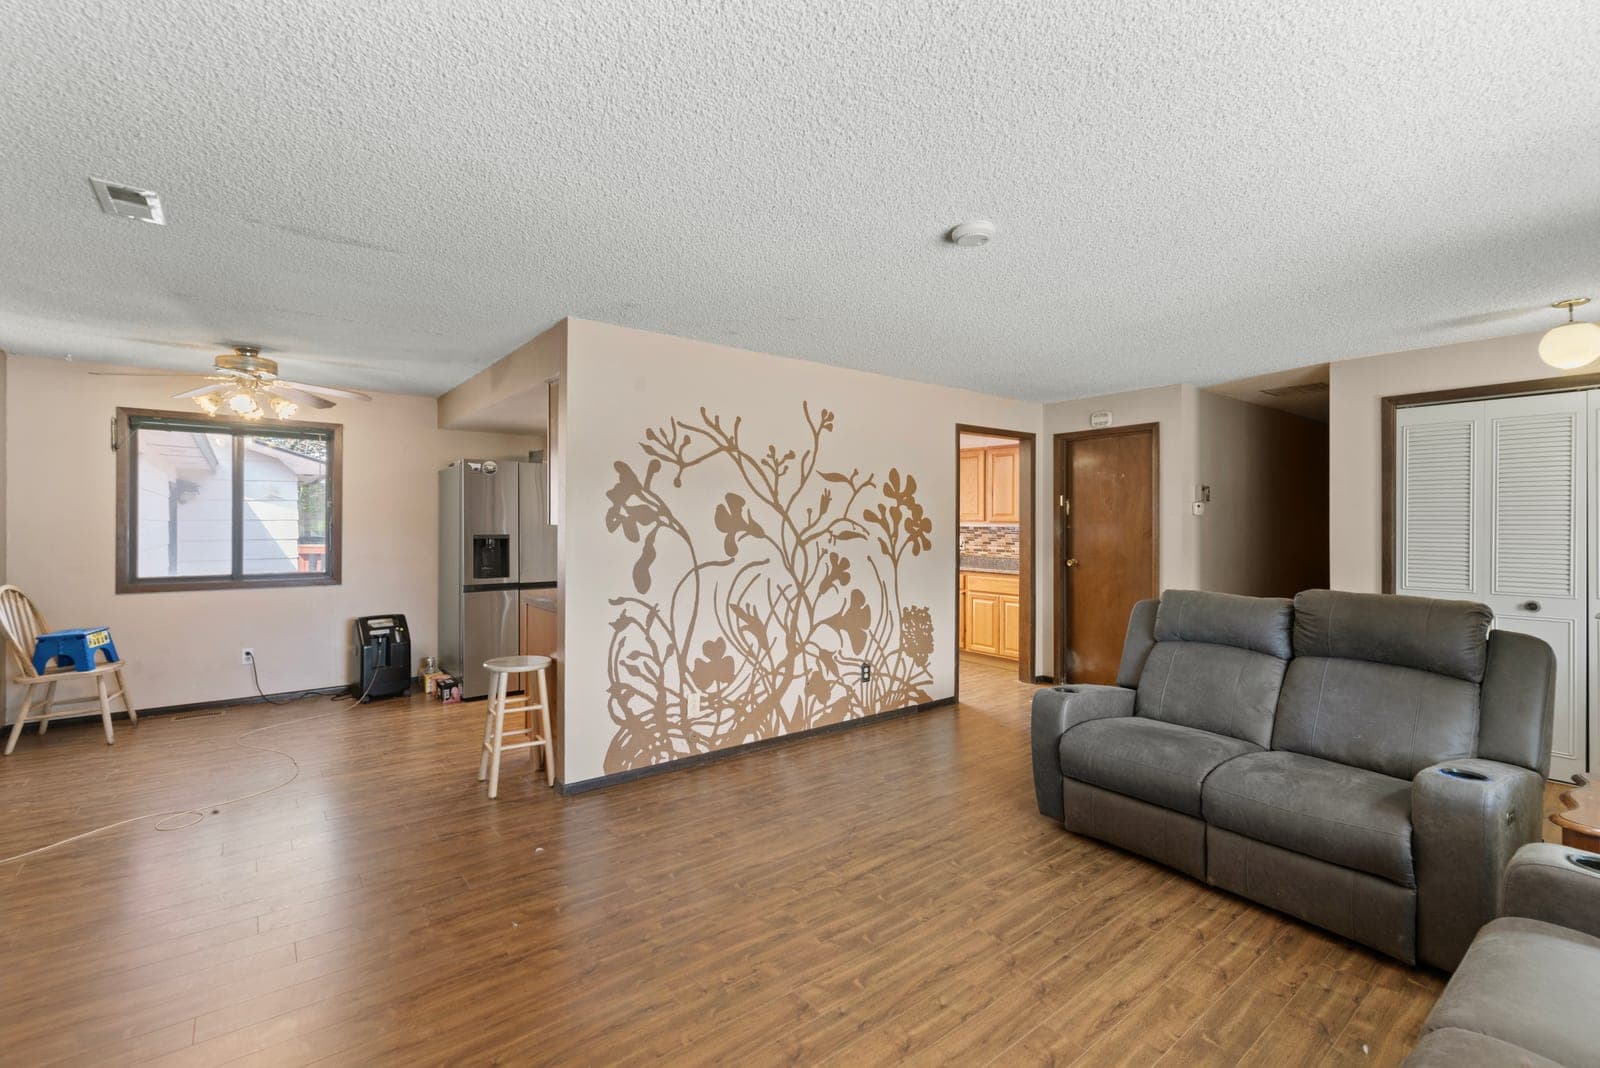
Fresh flooring, trim, paint, and lighting make the original front door feel newly considered.
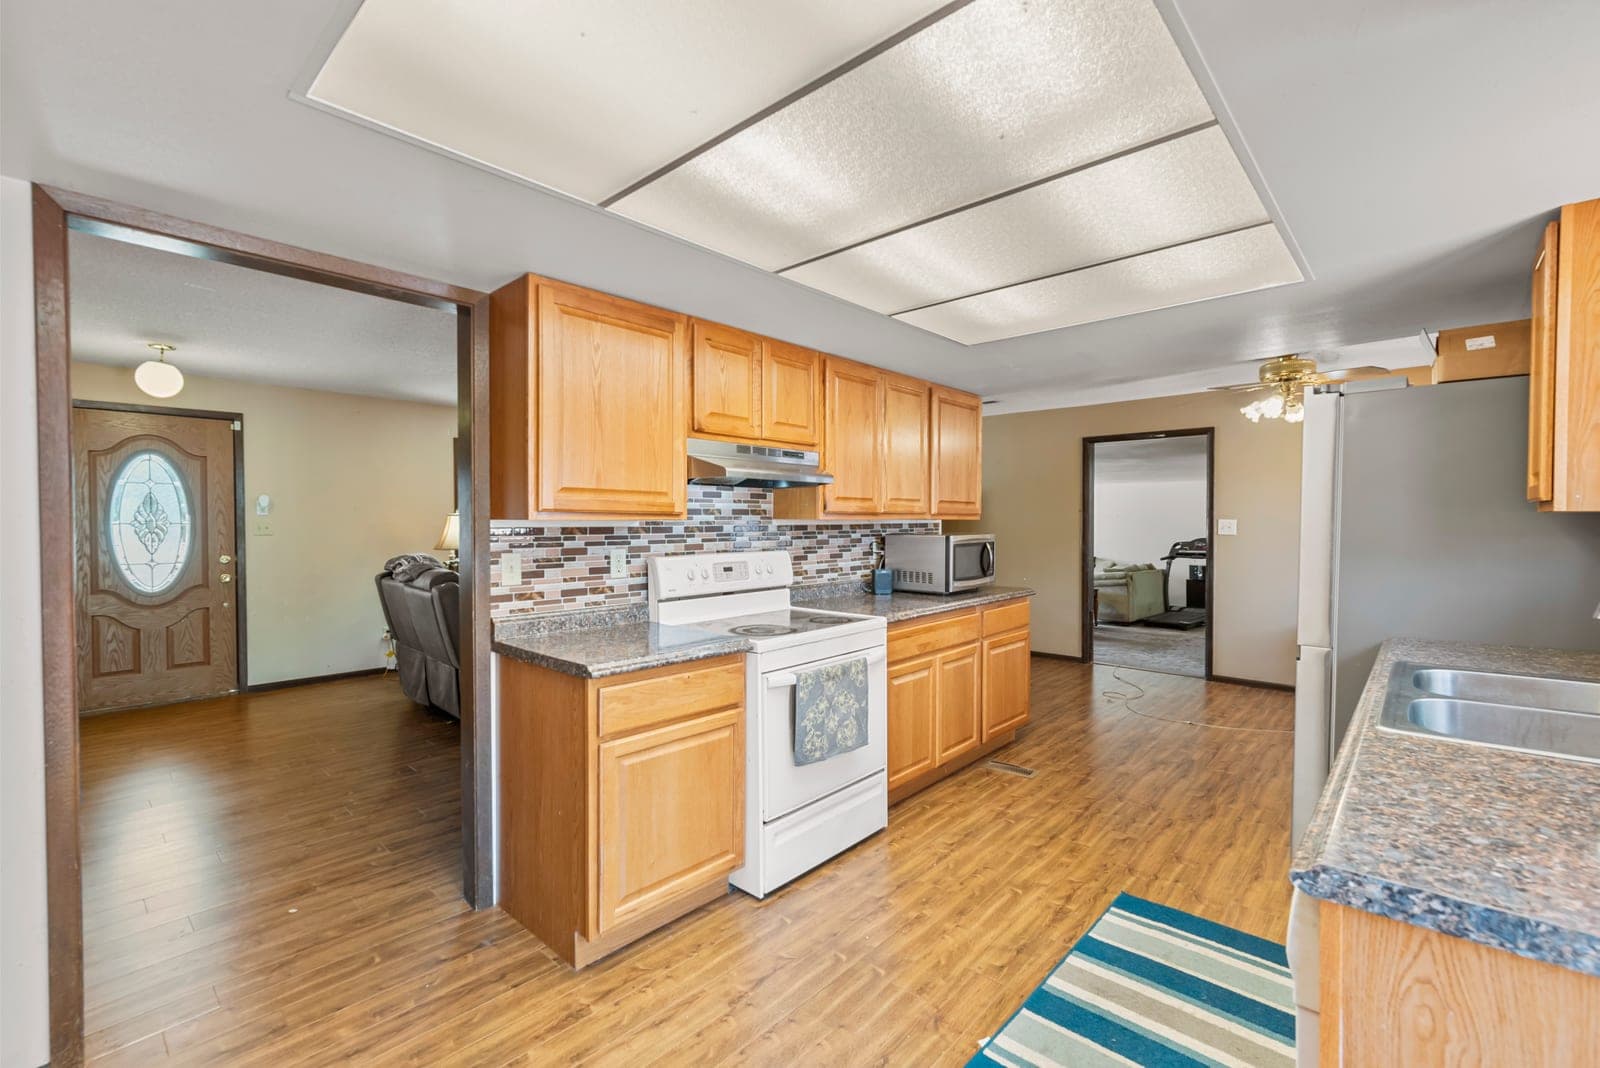
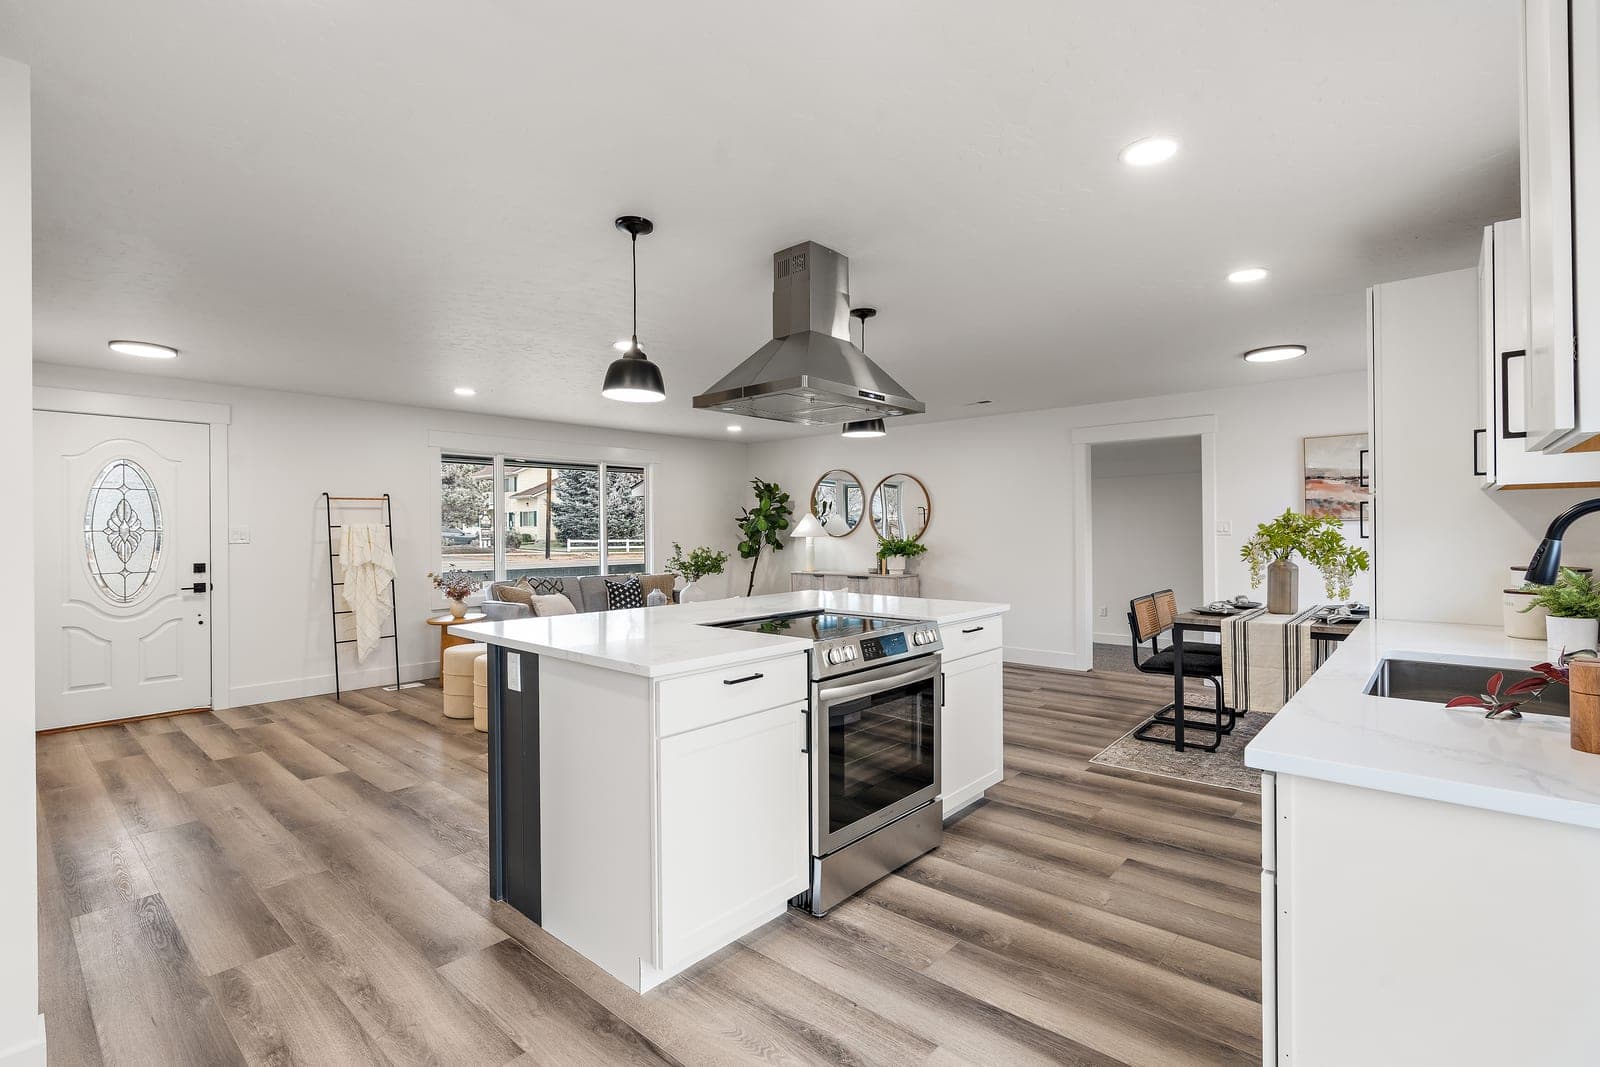
The closed, oak-lined workspace became a bright kitchen centered on a generous island.
A crowded second living area was reset with clean surfaces, quiet color, and flexible open space.
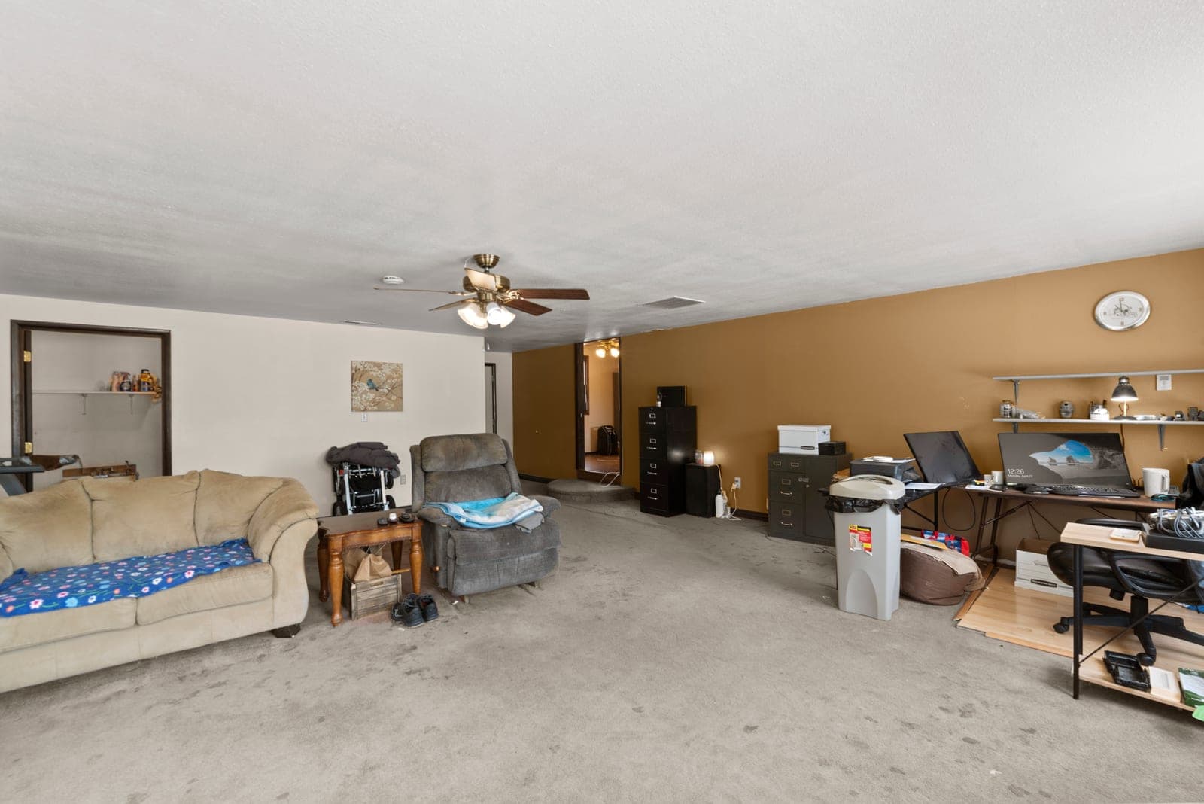
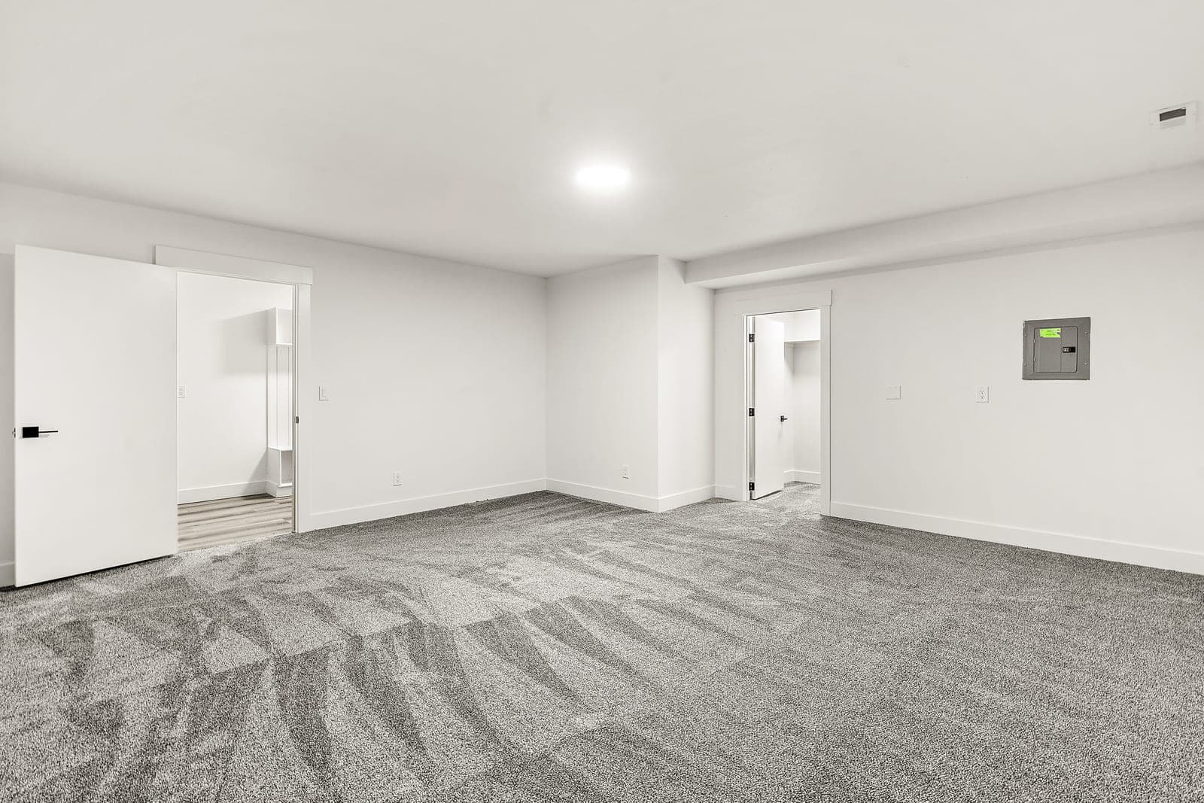
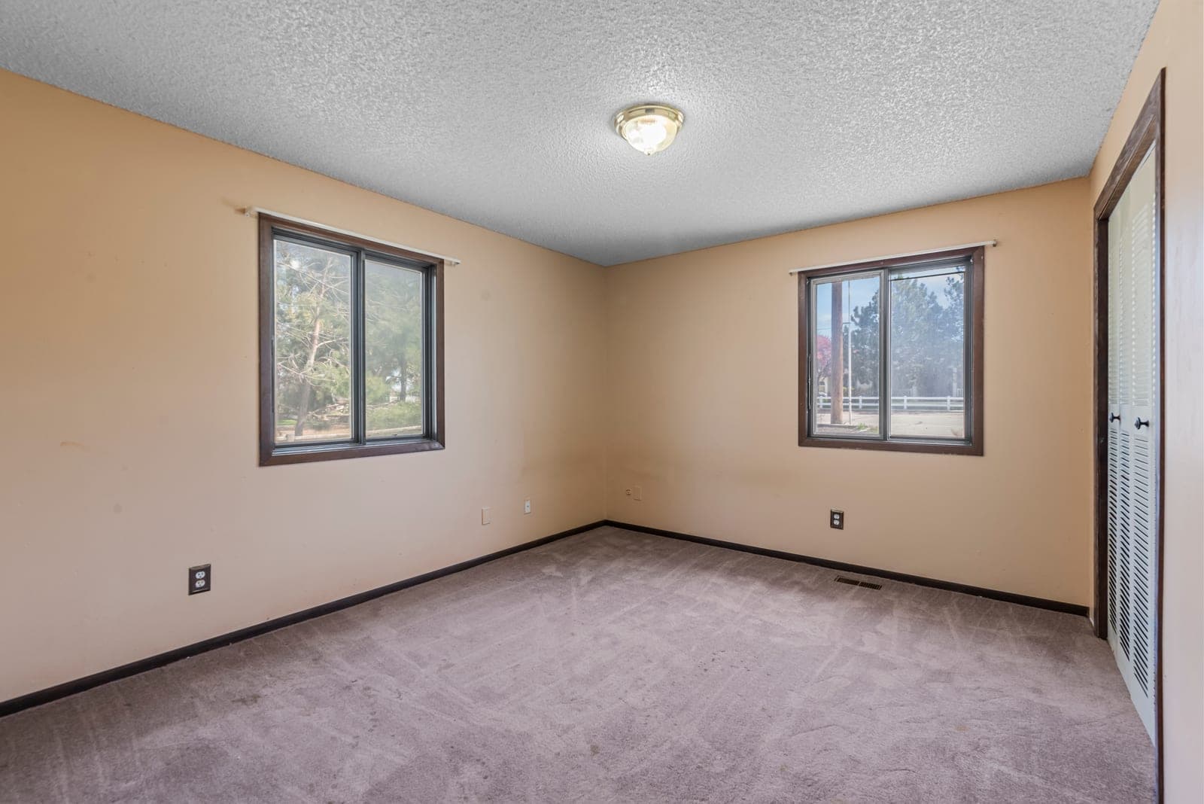
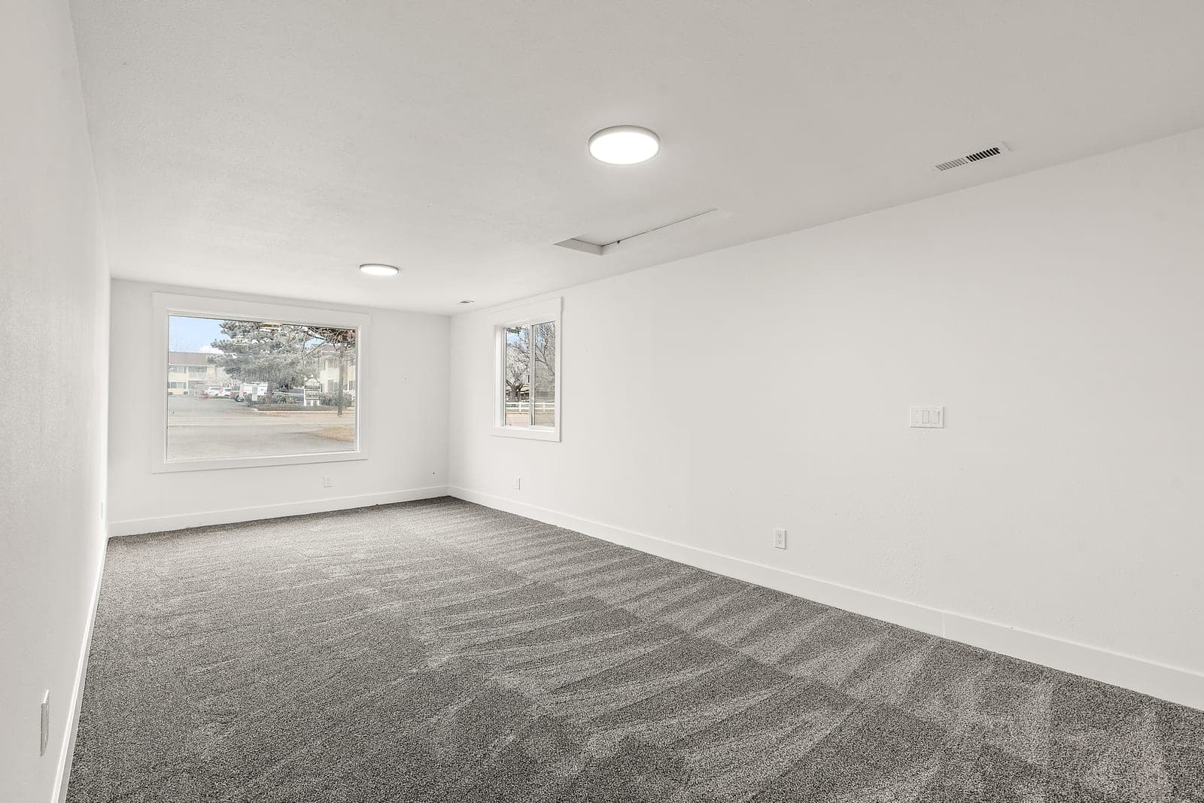
New carpet, crisp trim, and a softer palette let the room's corner windows do the work.
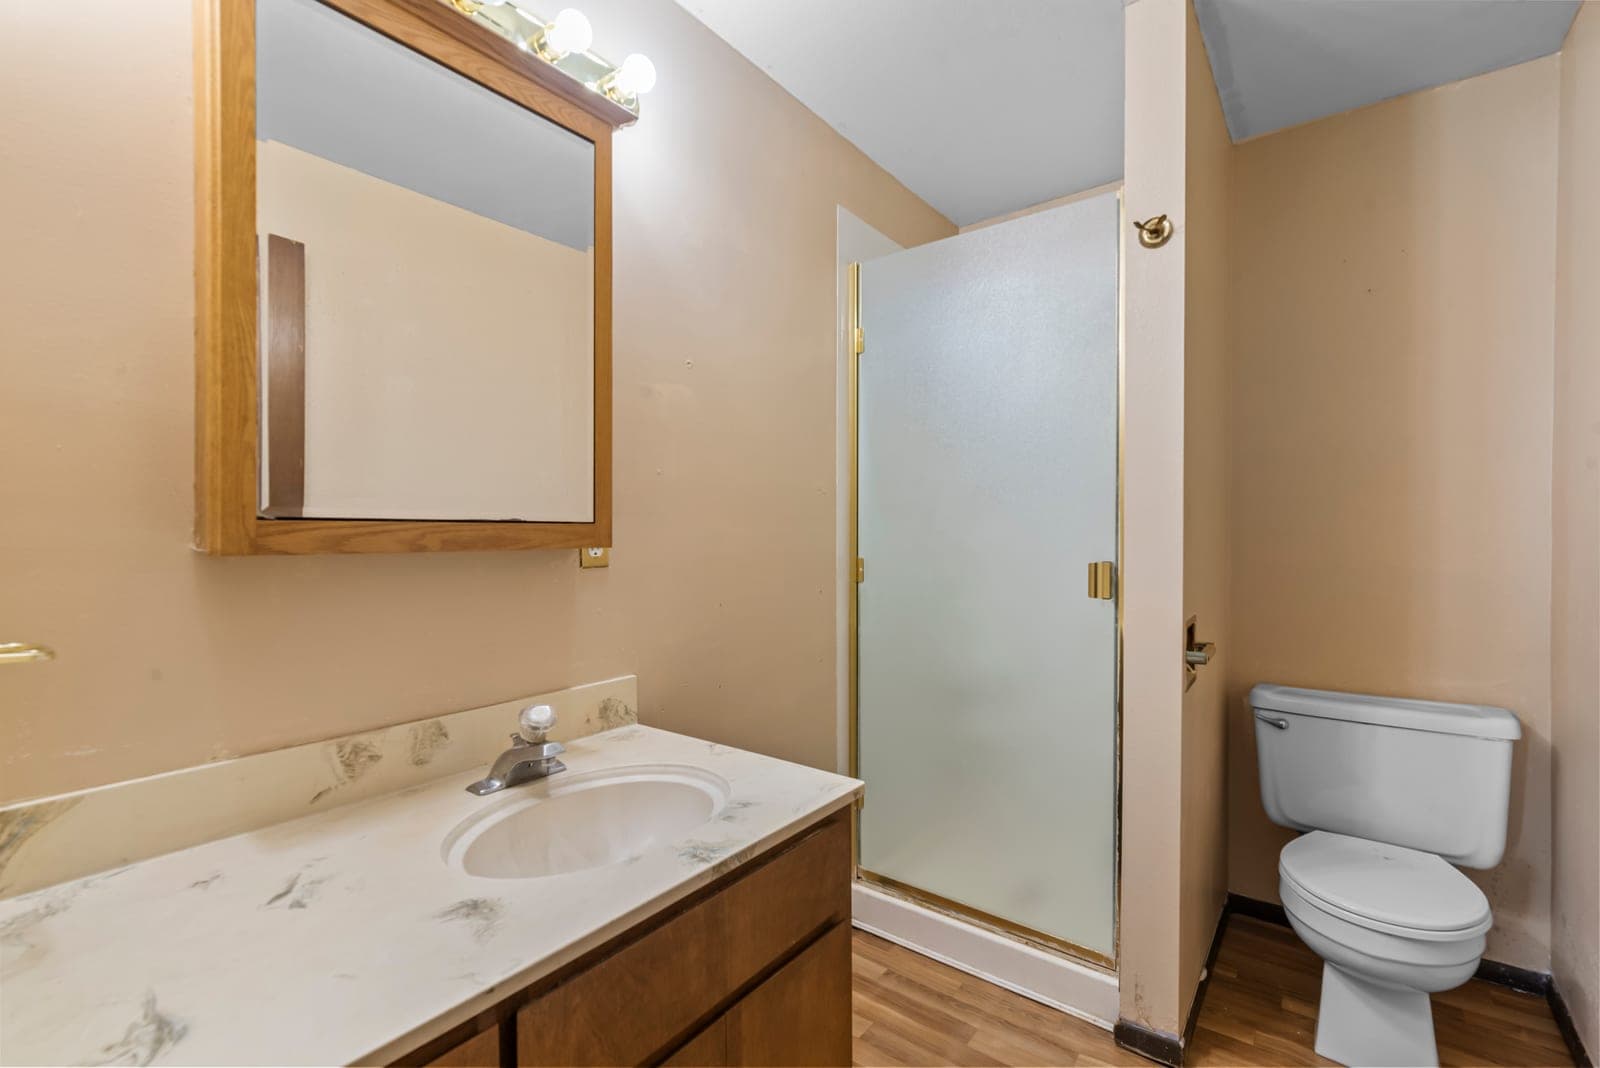
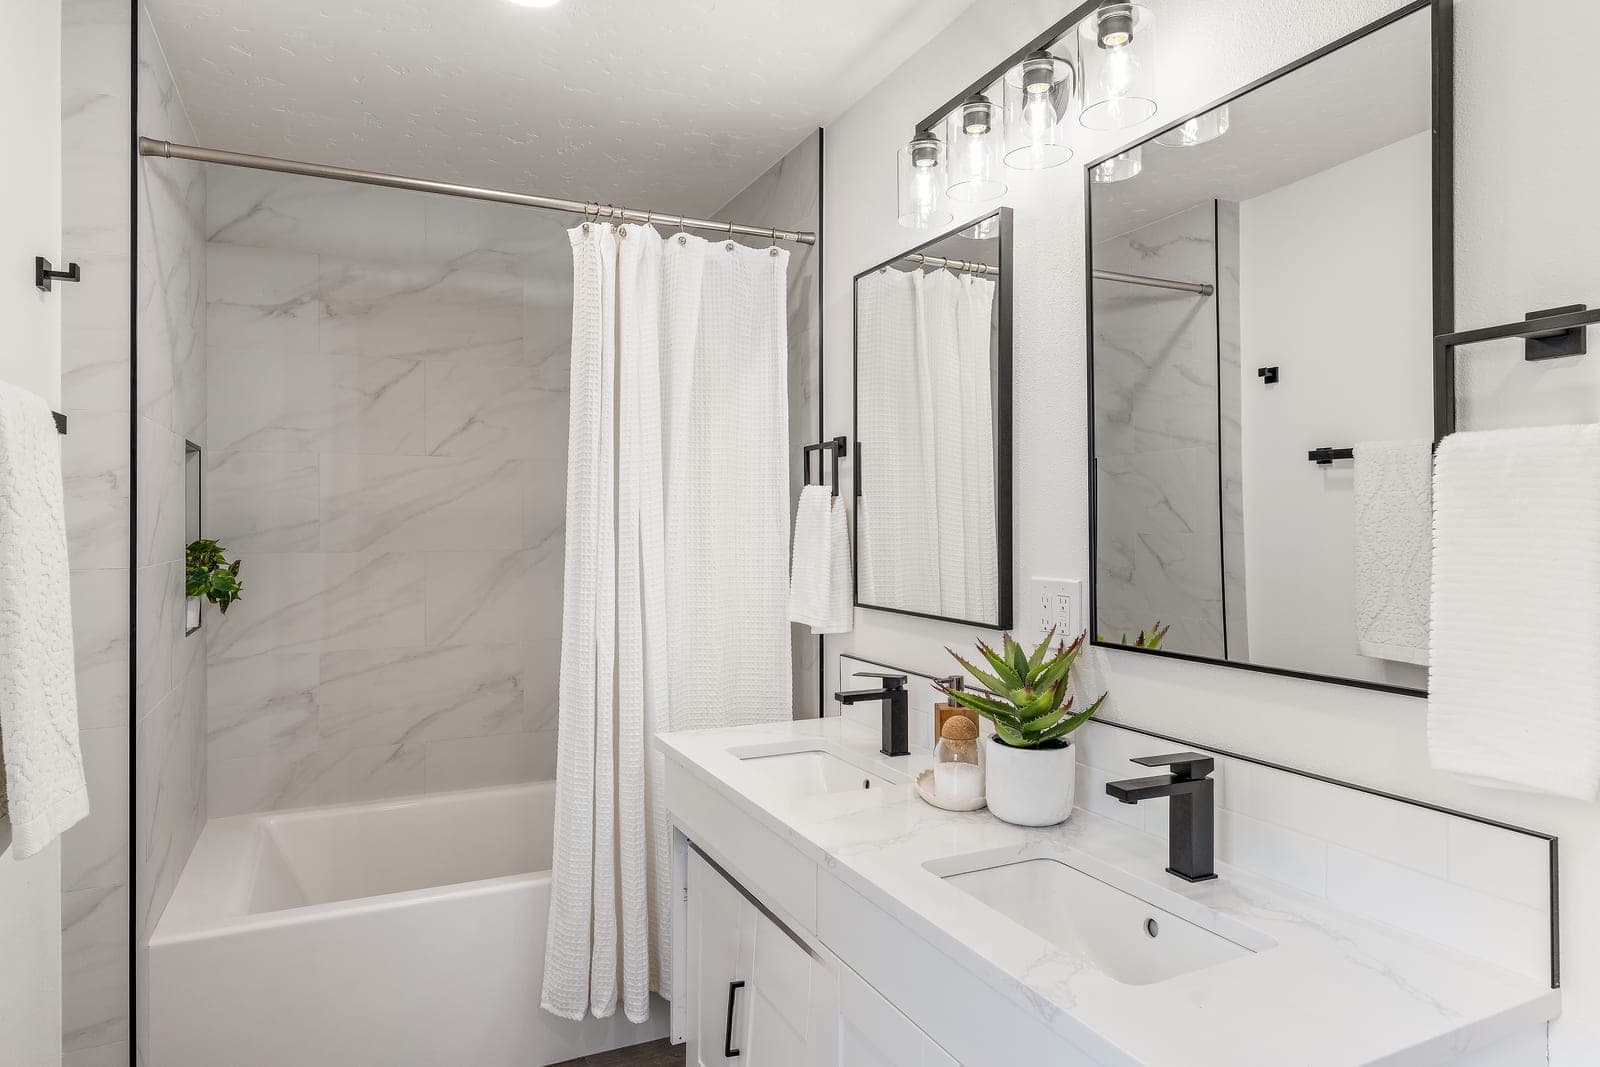
A dated bath was rebuilt around a wider vanity, graphic black fixtures, and a calm tile surround.