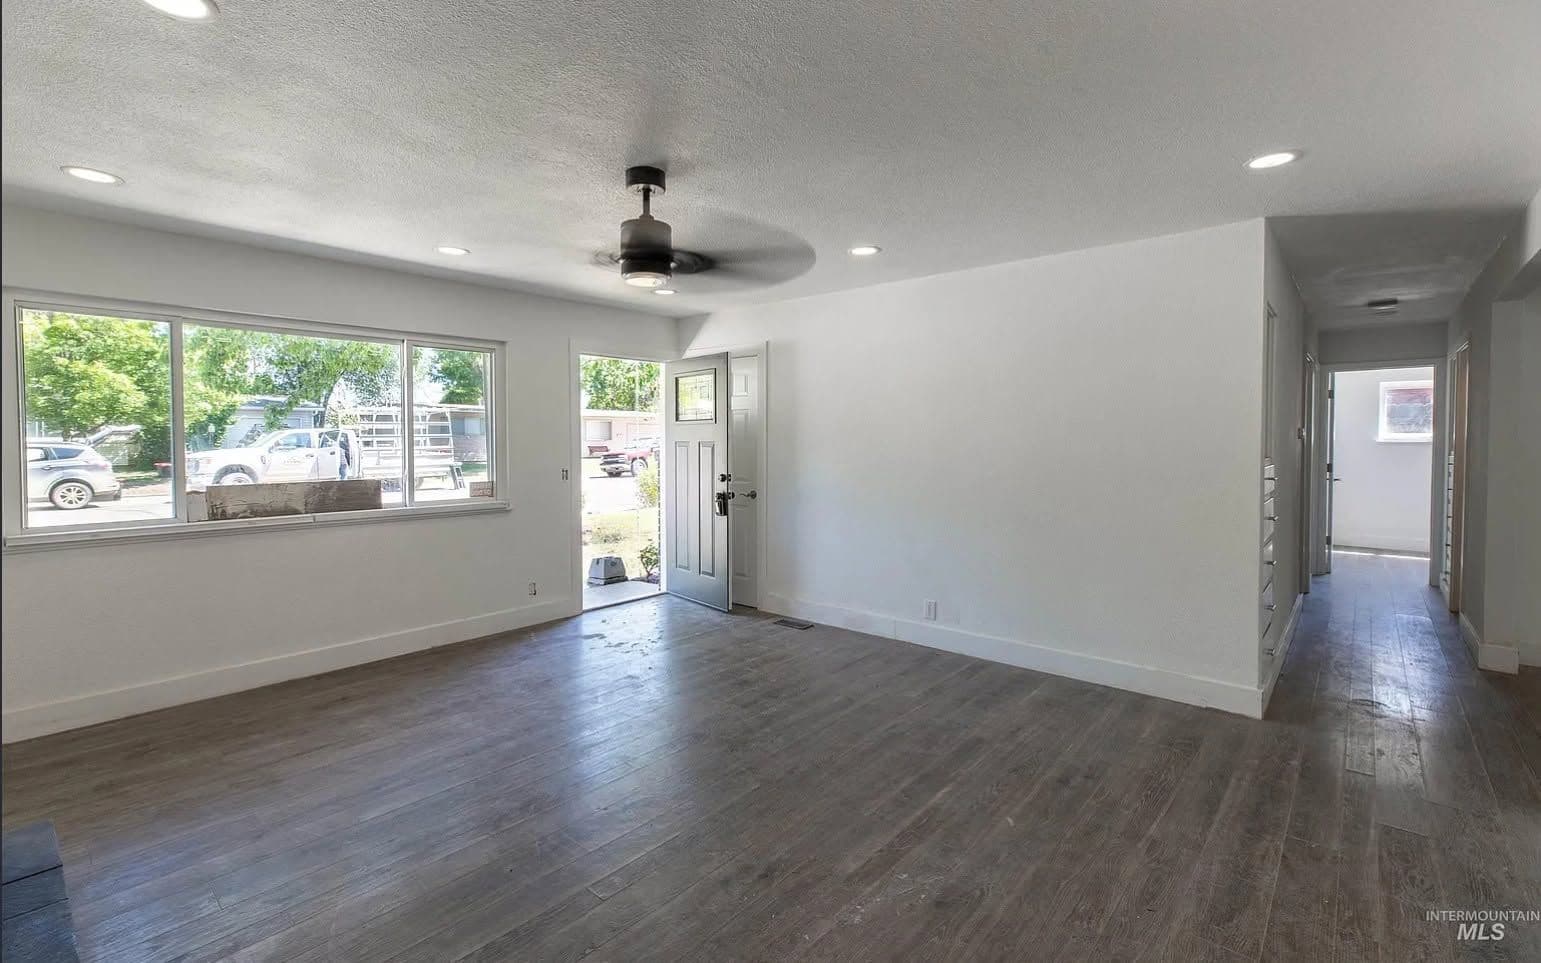
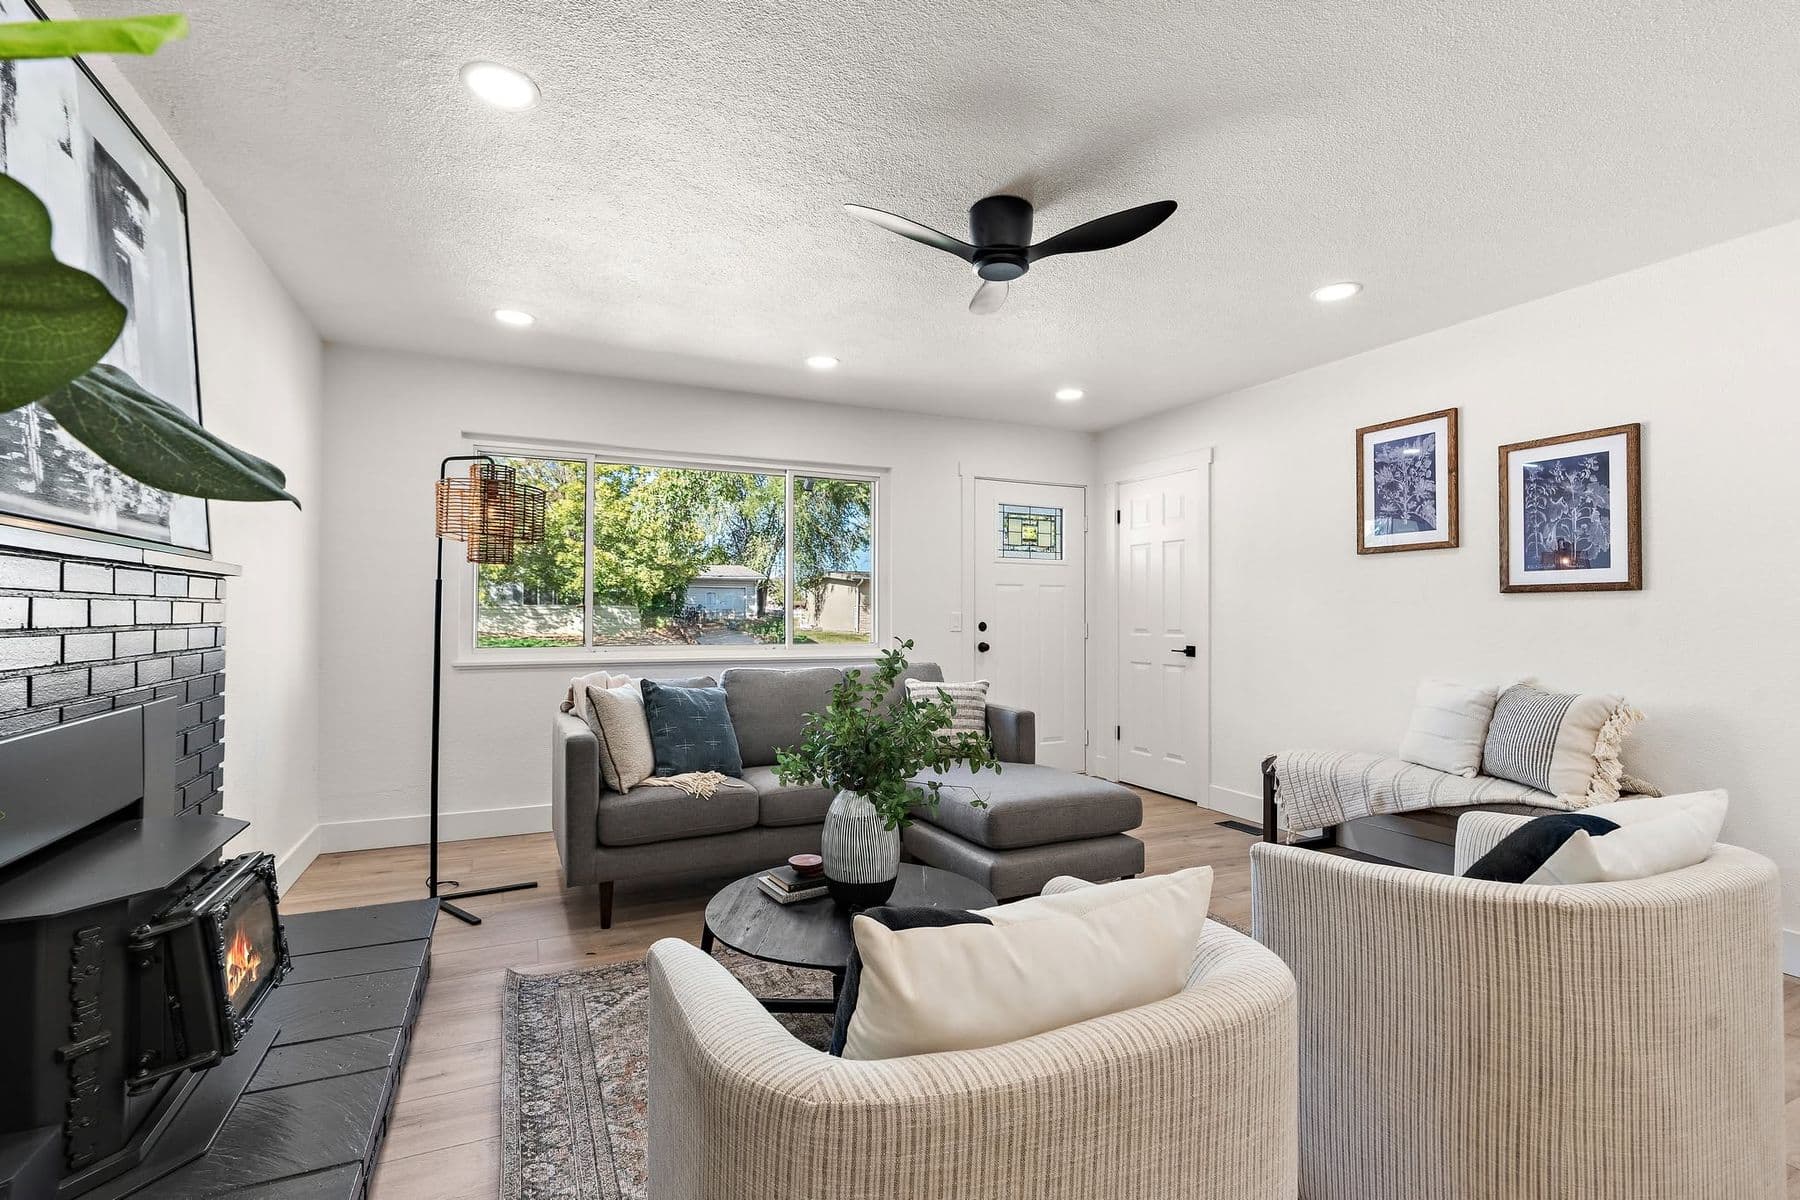
Living room & entry
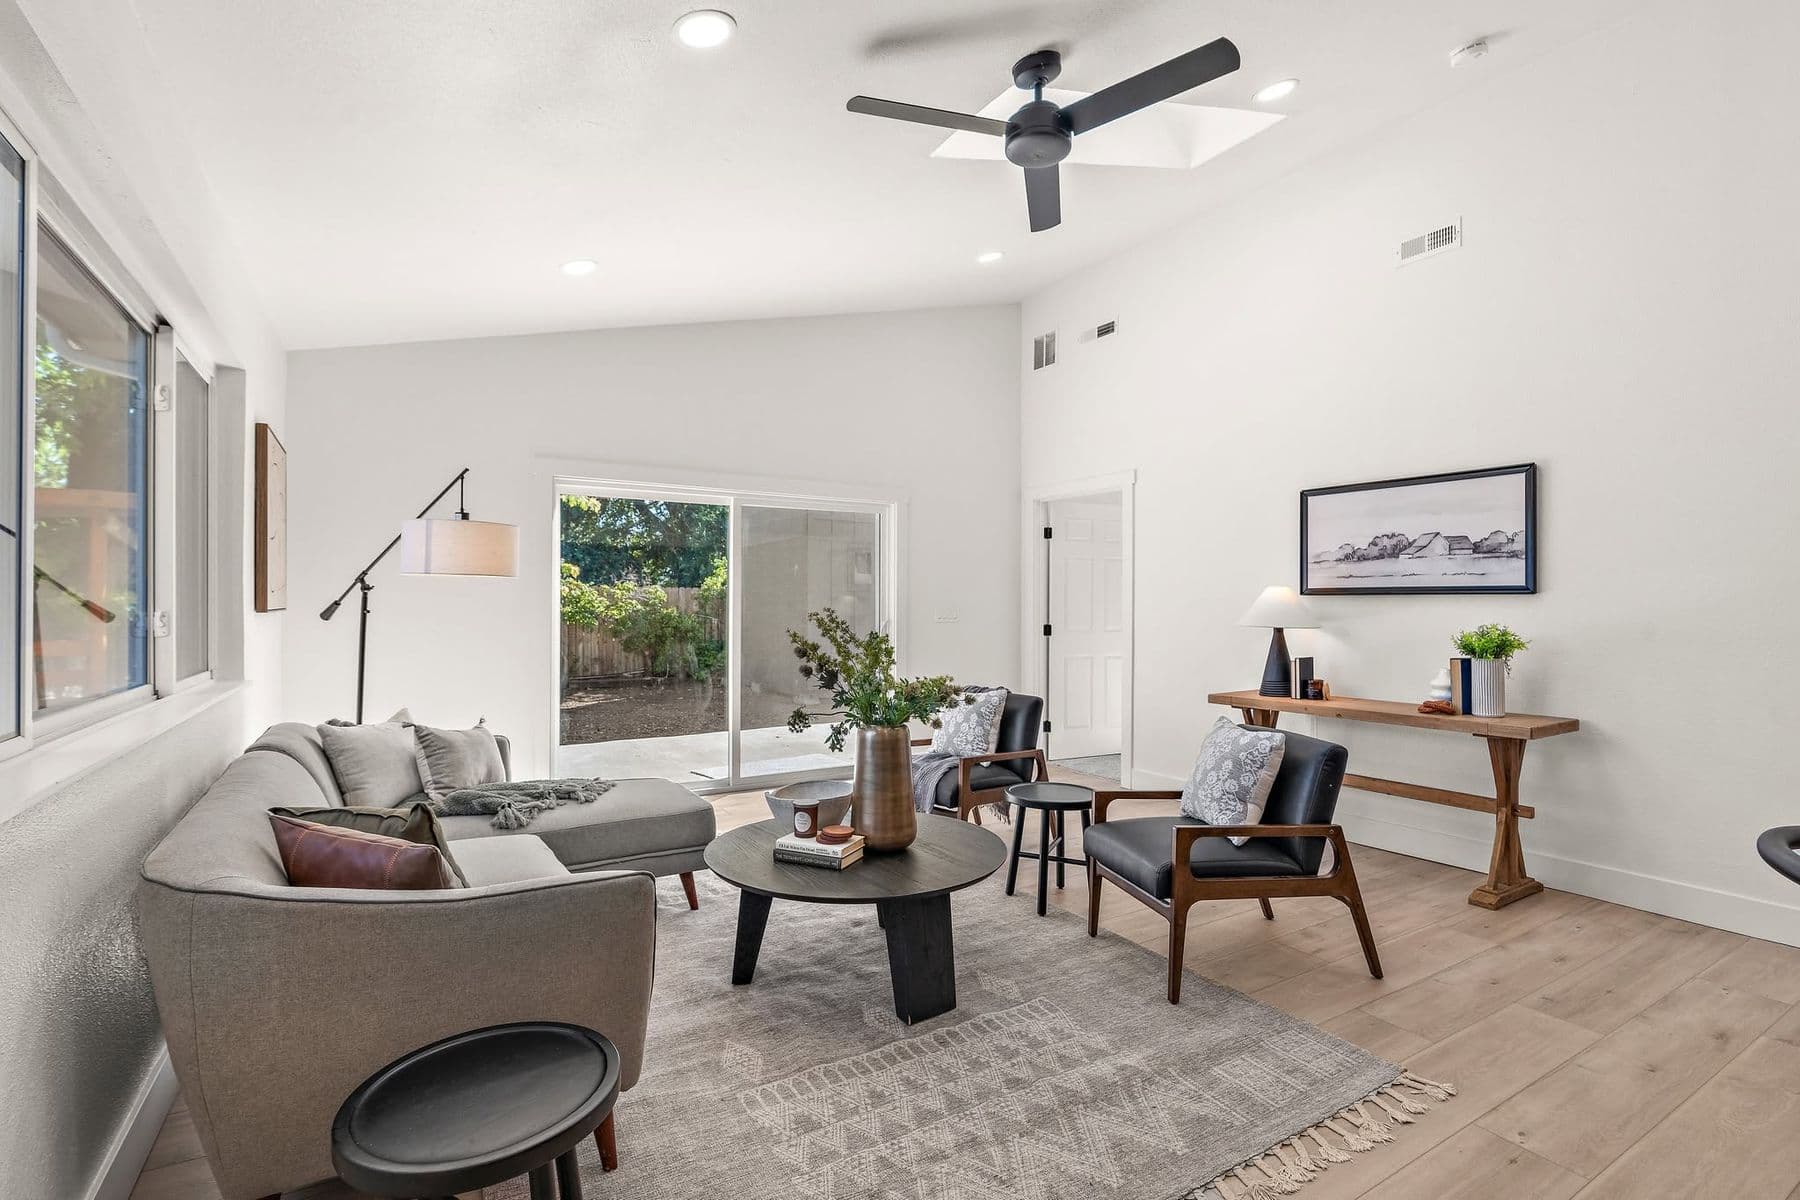
From the front windows, staging gives the newly finished room a clear gathering place and an easy path to the entry.
 RiverhouseReal Estate, Renovations, Development

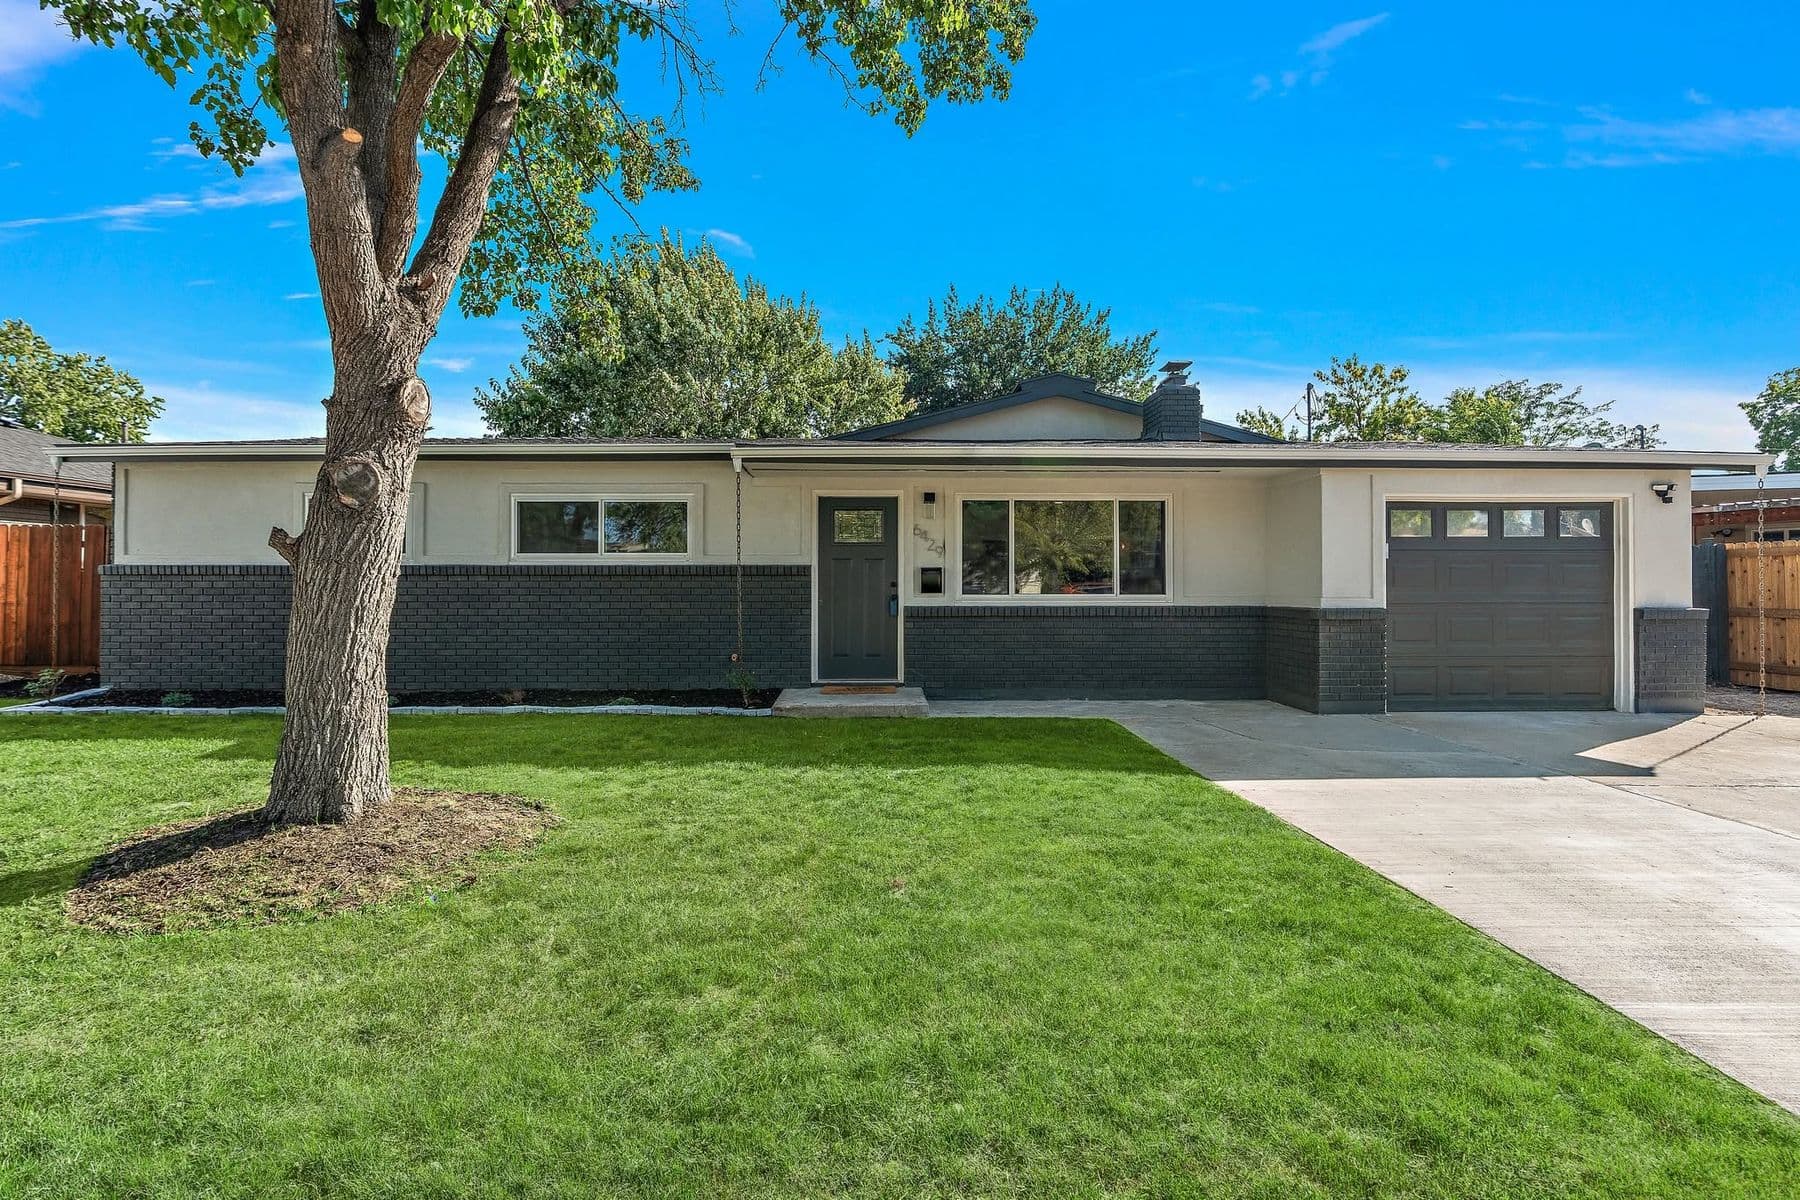
Featured project · Boise, Idaho
A nearly complete house carried through its final details, then staged to make every room's purpose, proportion, and flow clear.
See in progress & after ↓The project
These are not acquisition-day before photos. They begin late in construction, when the new plan and most major finishes were already in place. The comparison is about completion: finished surfaces, resolved fixtures, and staging that makes the home's connected living spaces legible.
Boise, Idaho
Whole-home completion
Final finishes & presentation
In progress & after staging
In progress & after staging
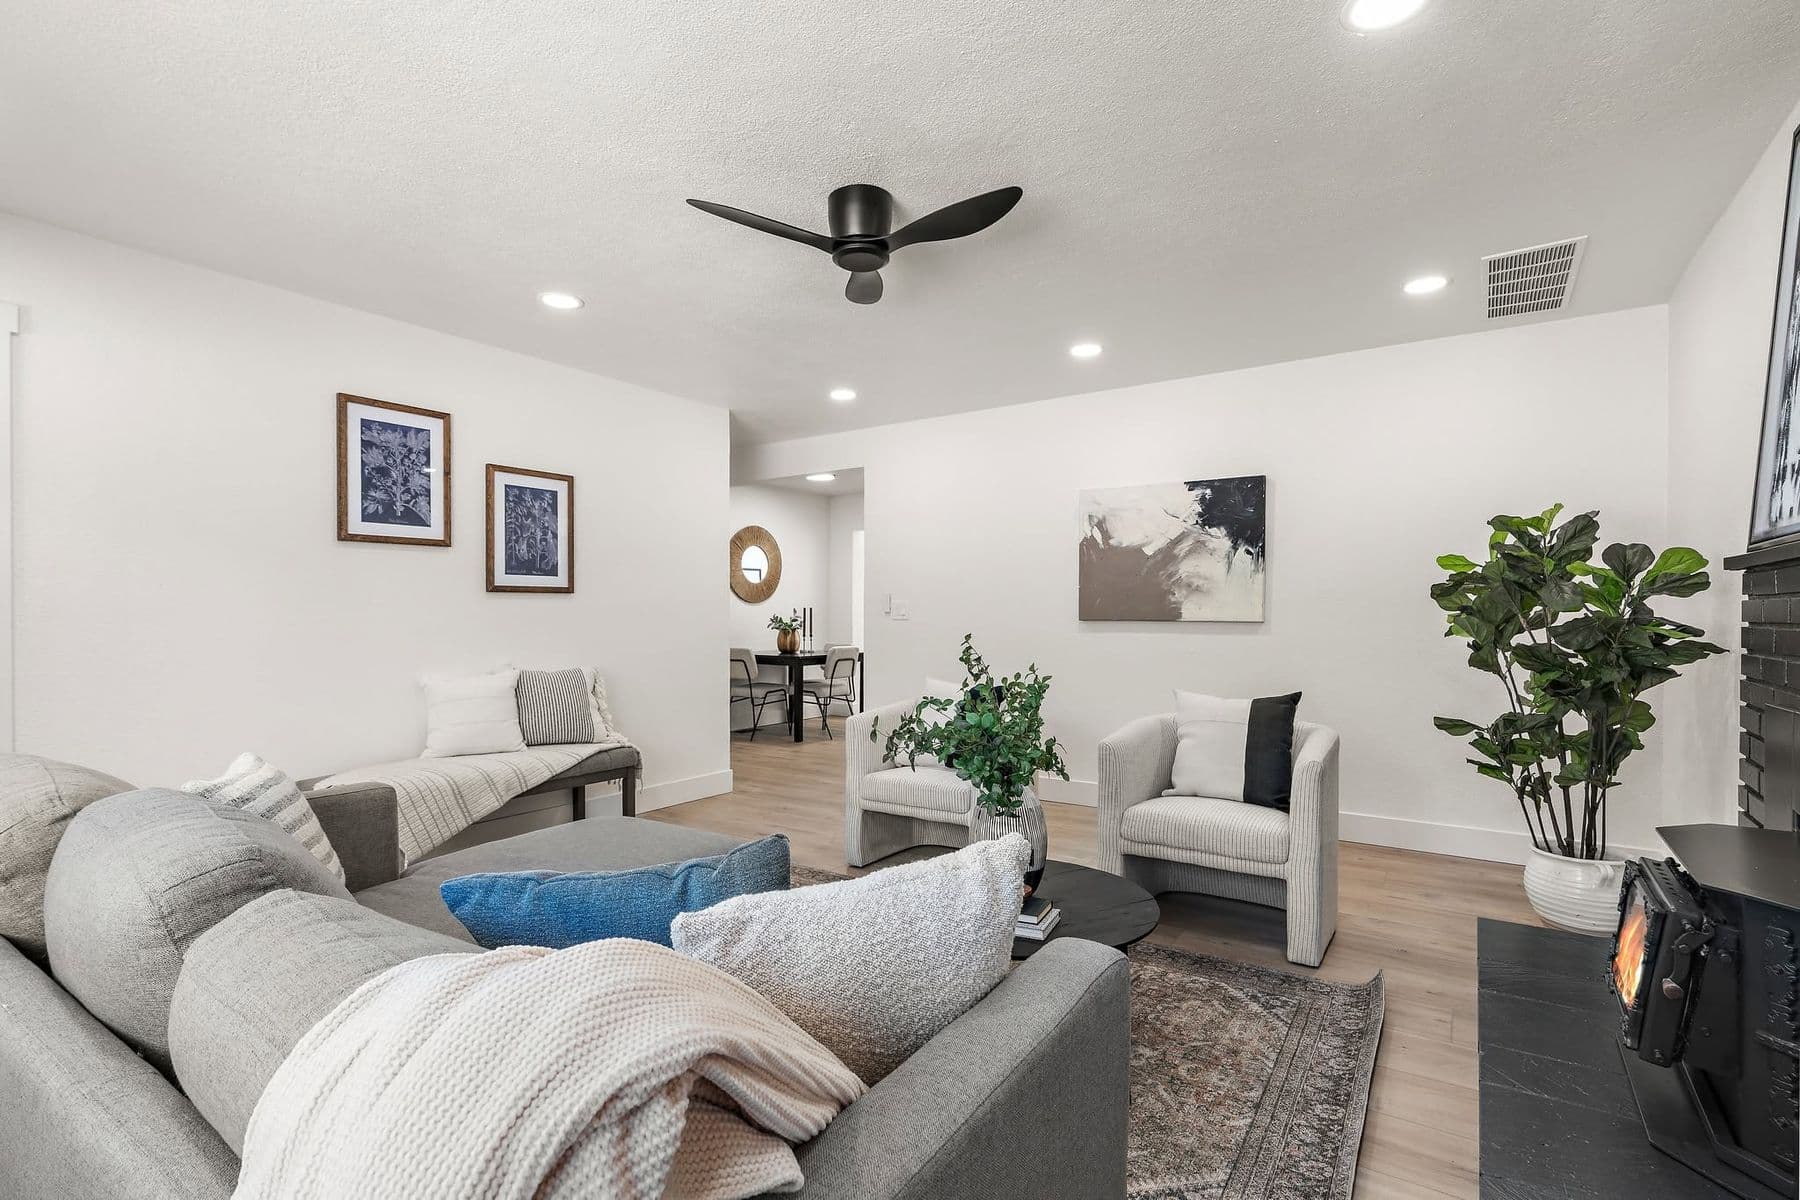
Living room & fireplace
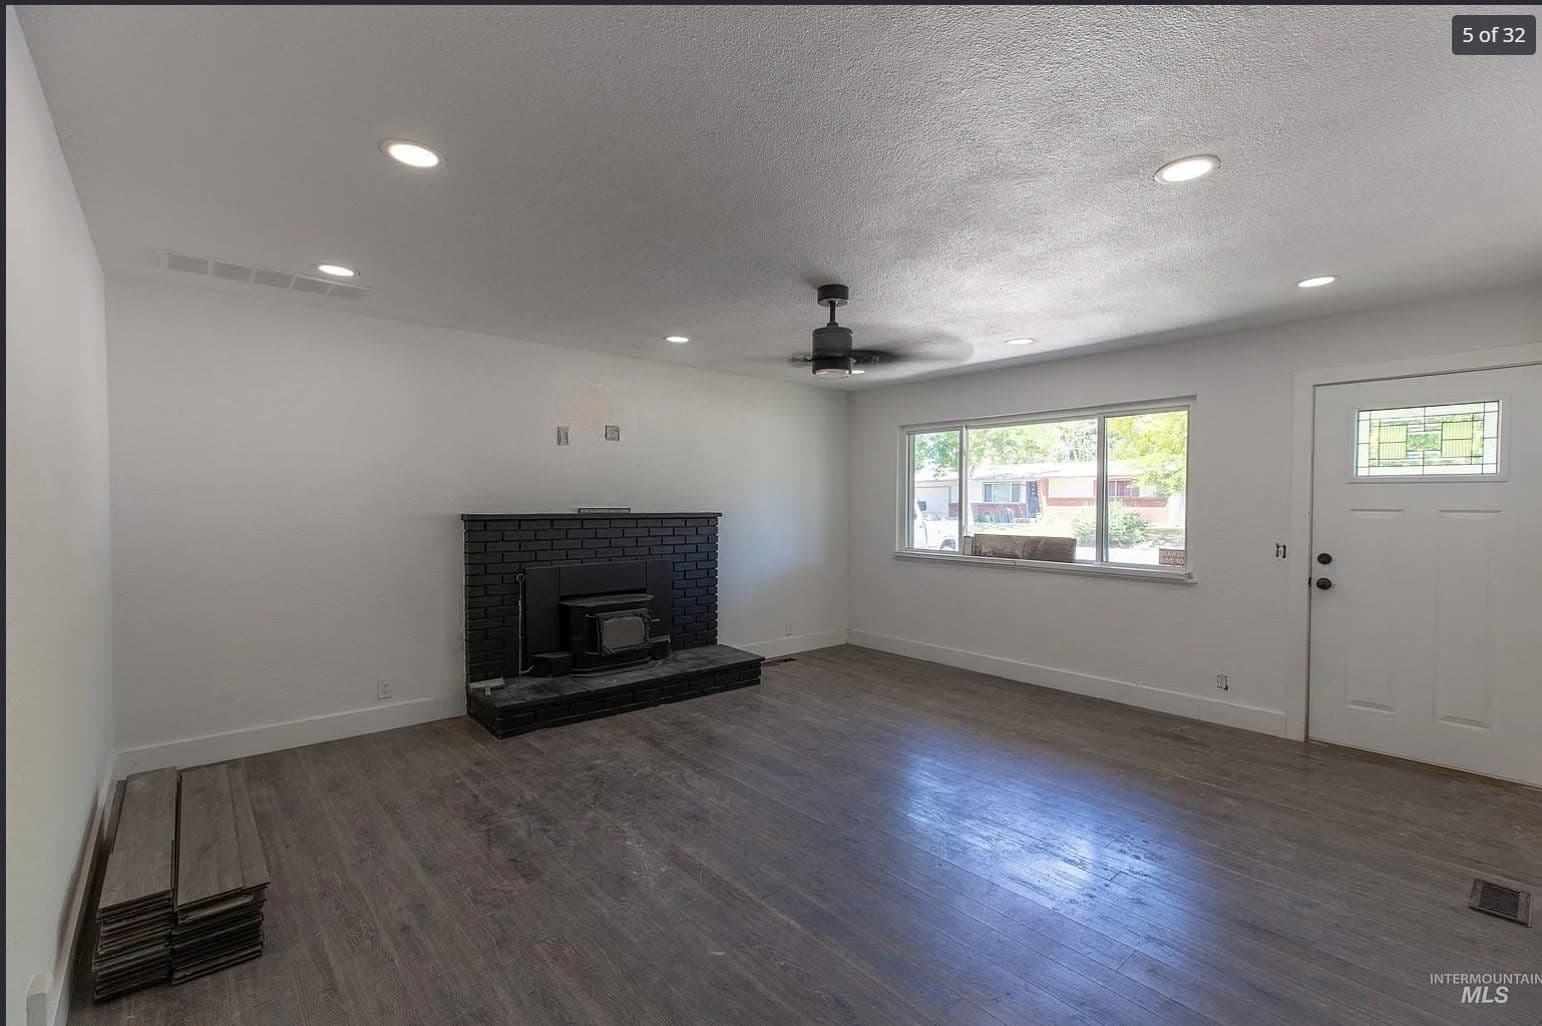
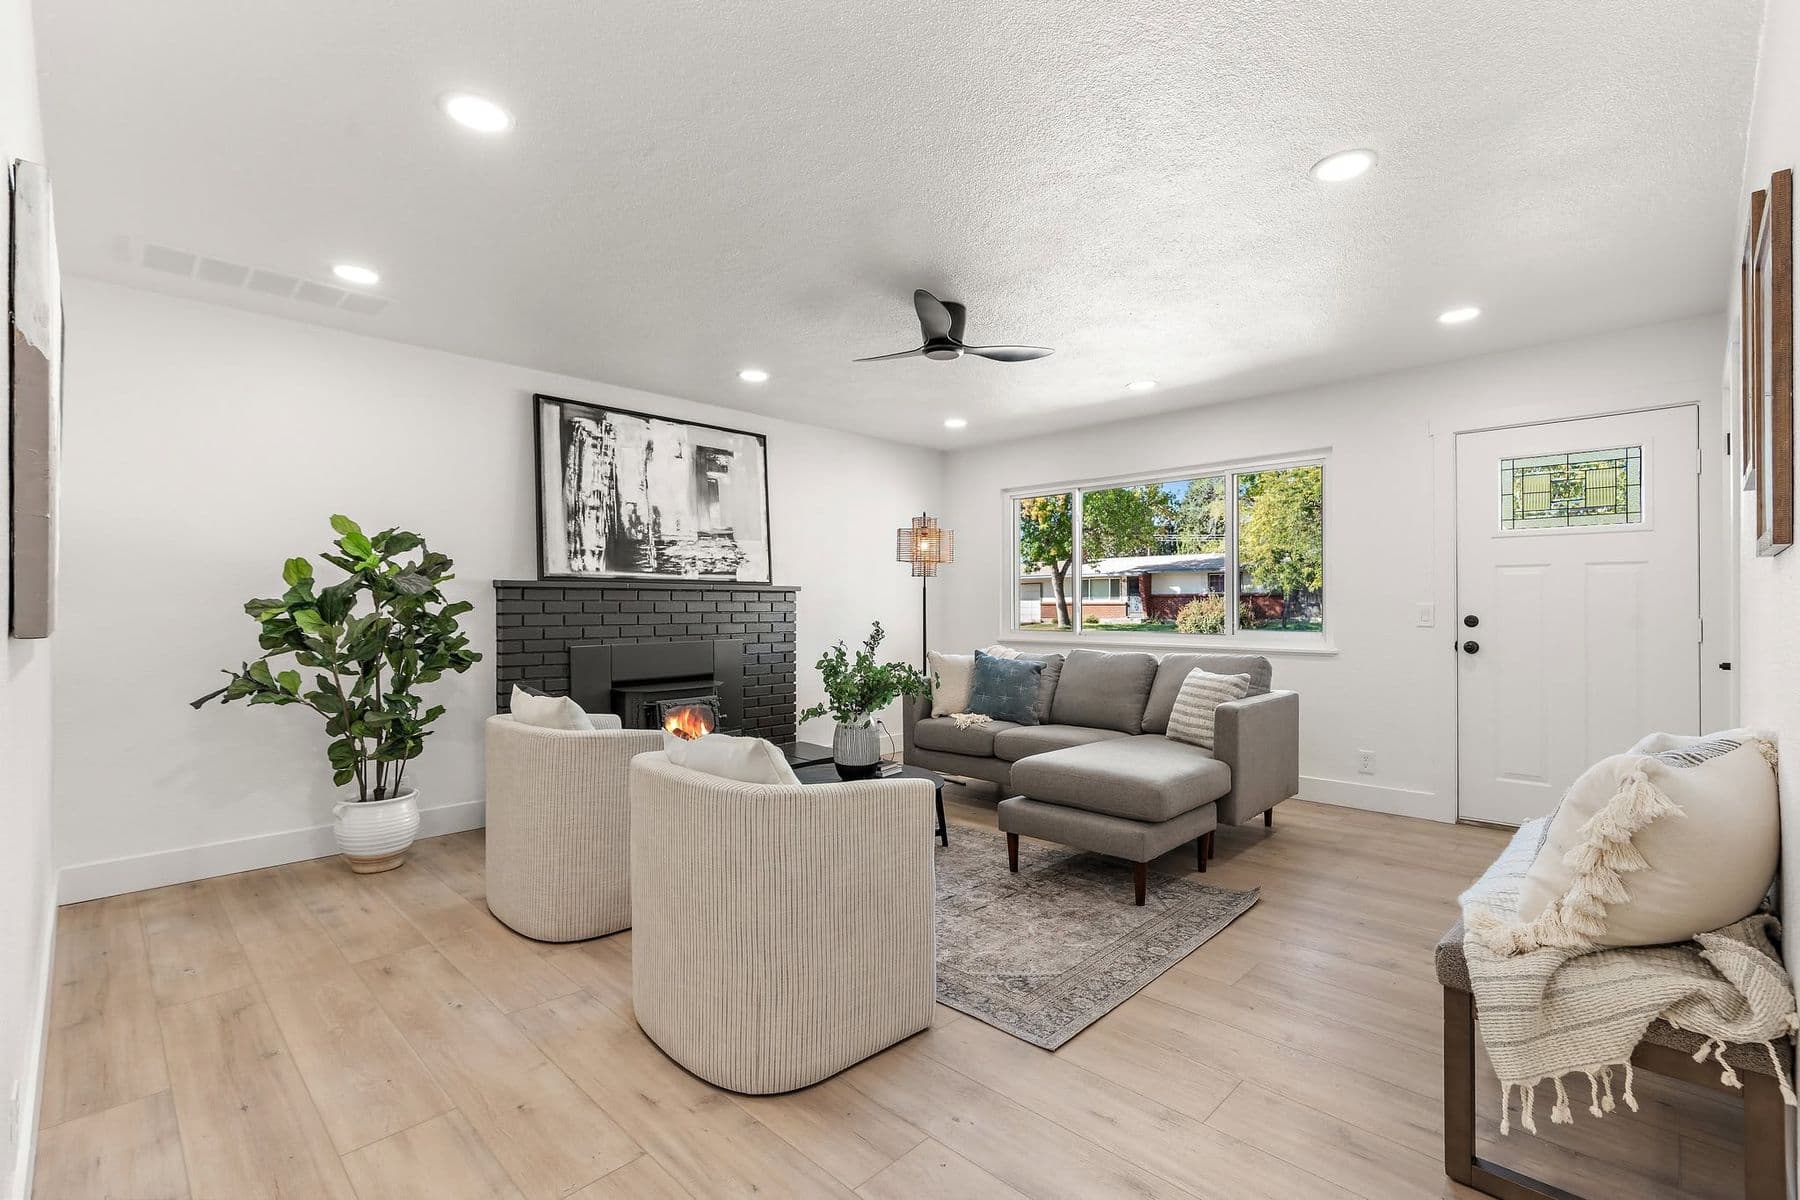
From the front windows, staging gives the newly finished room a clear gathering place and an easy path to the entry.
The vaulted room is shown first during final finish work, then furnished to connect the lounge, kitchen, and dining zones.
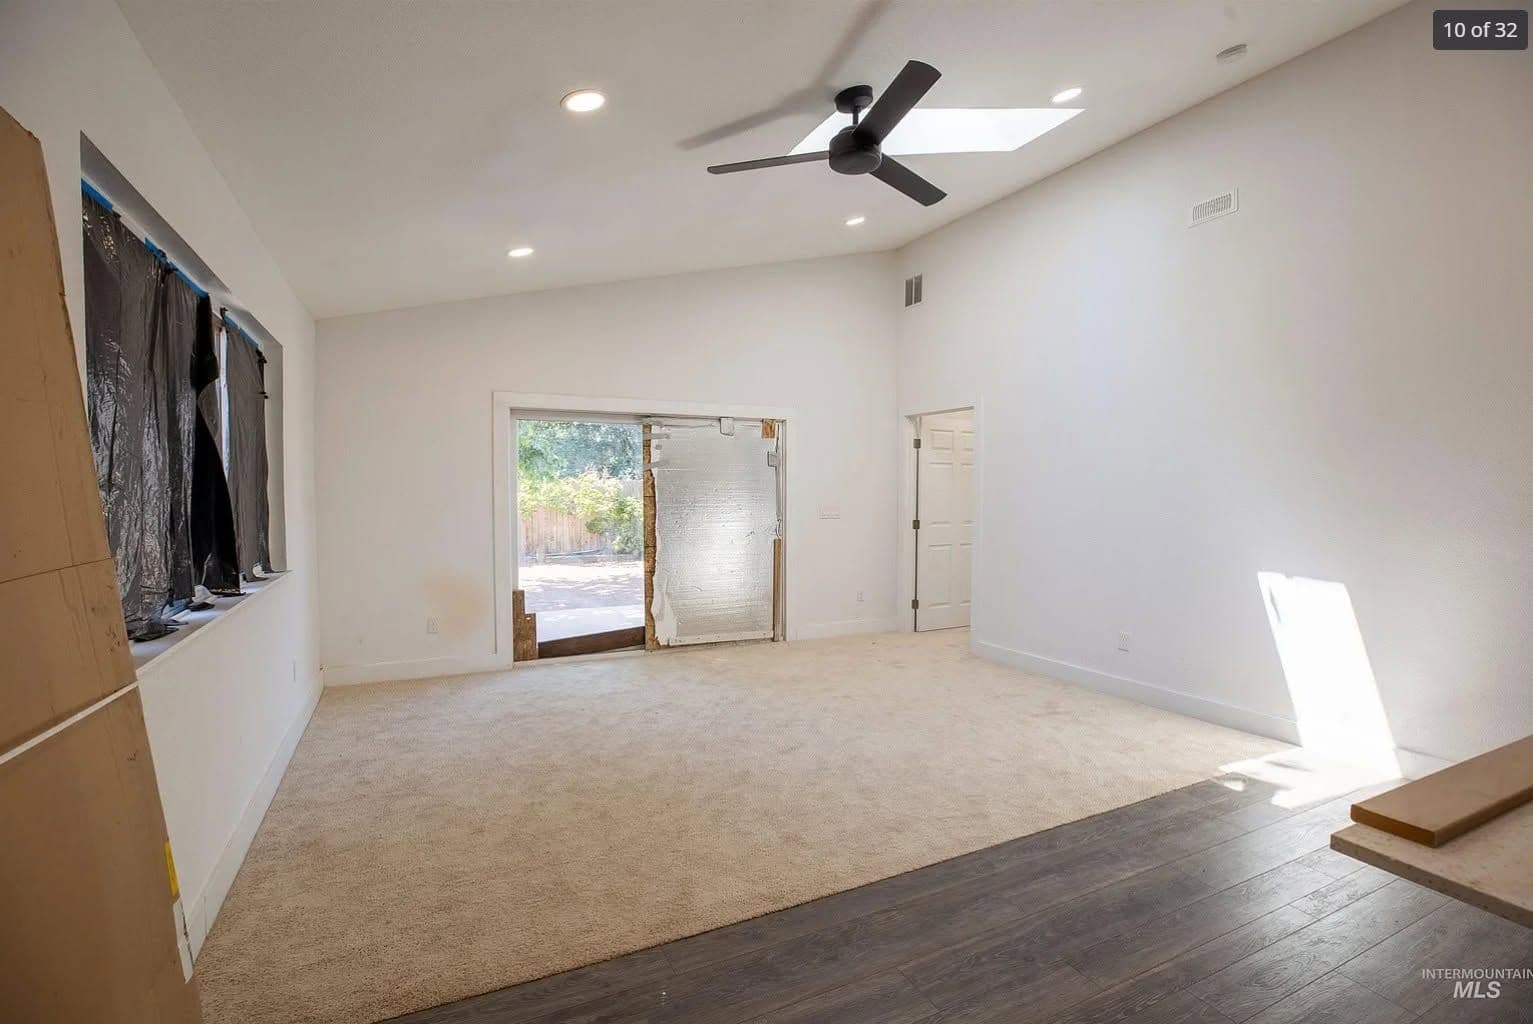
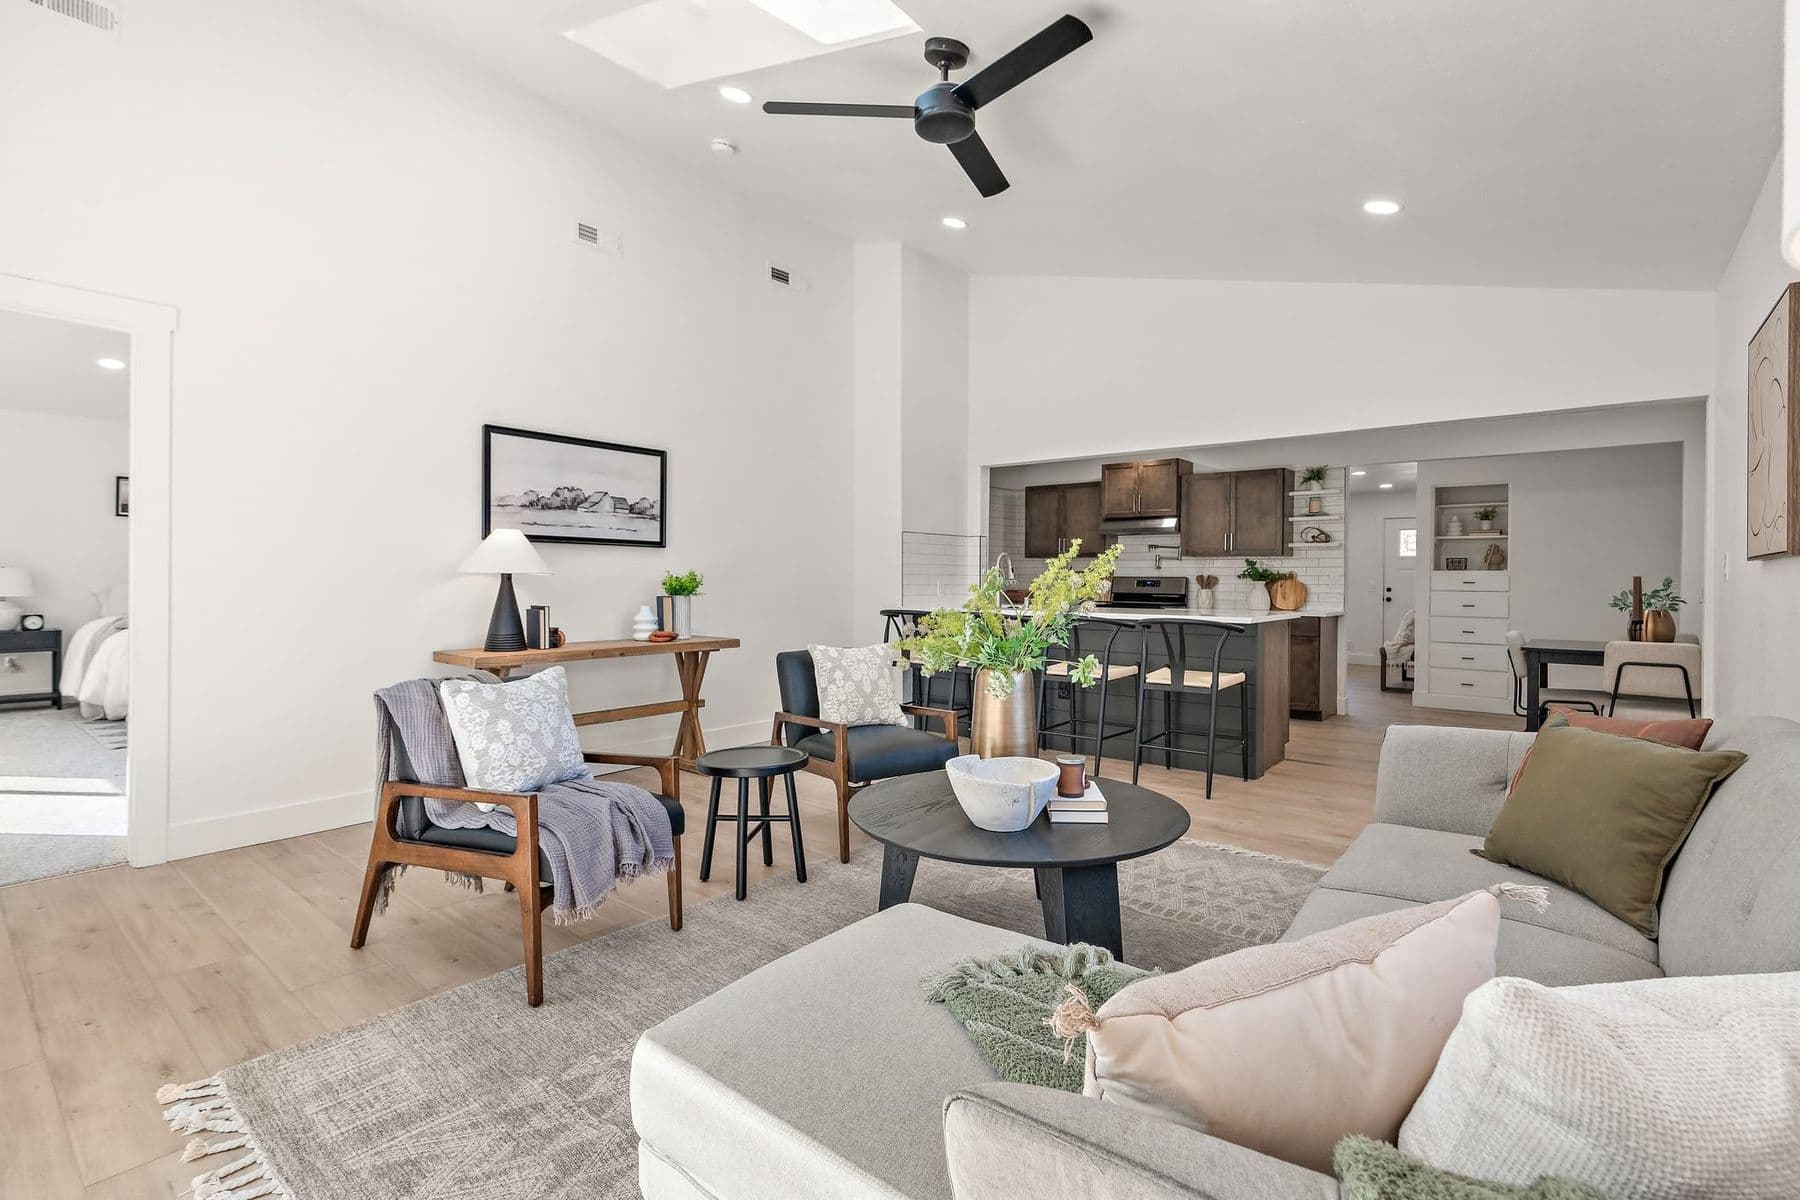
Furniture and final styling clarify how the broad opening, island, and dining corner work as one connected sequence.
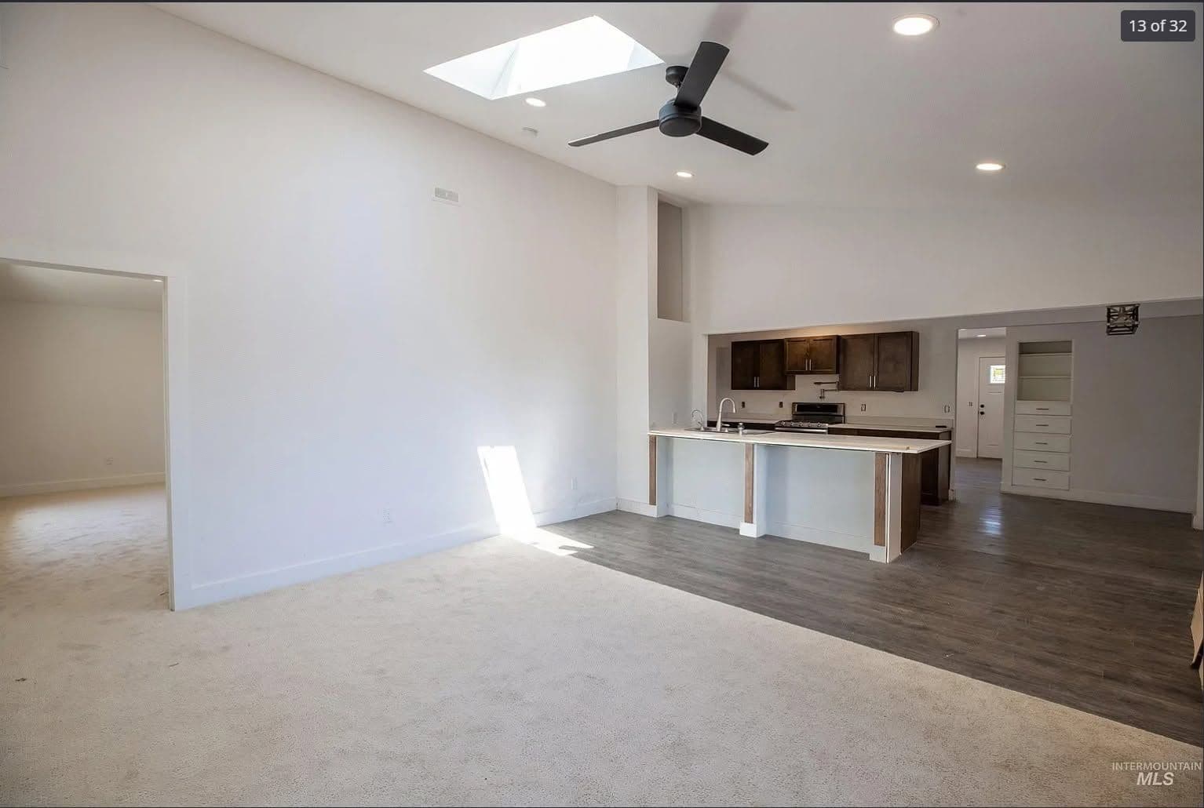
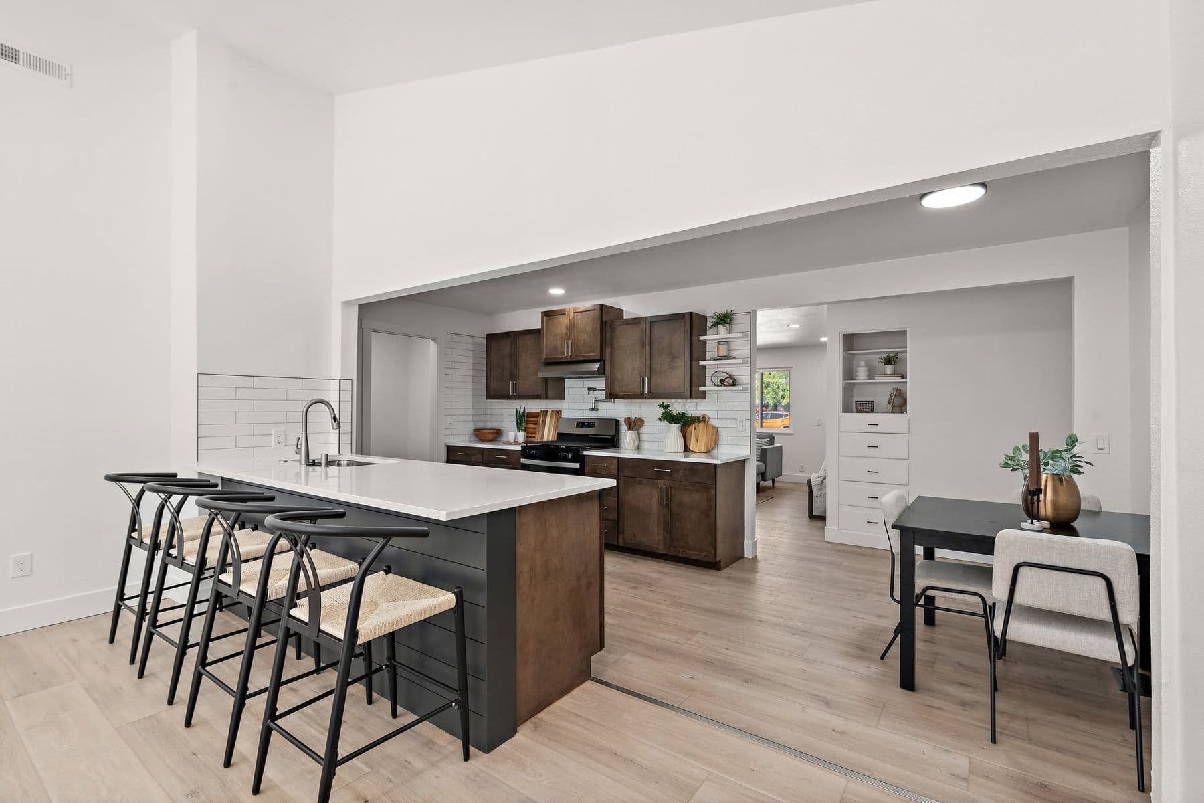
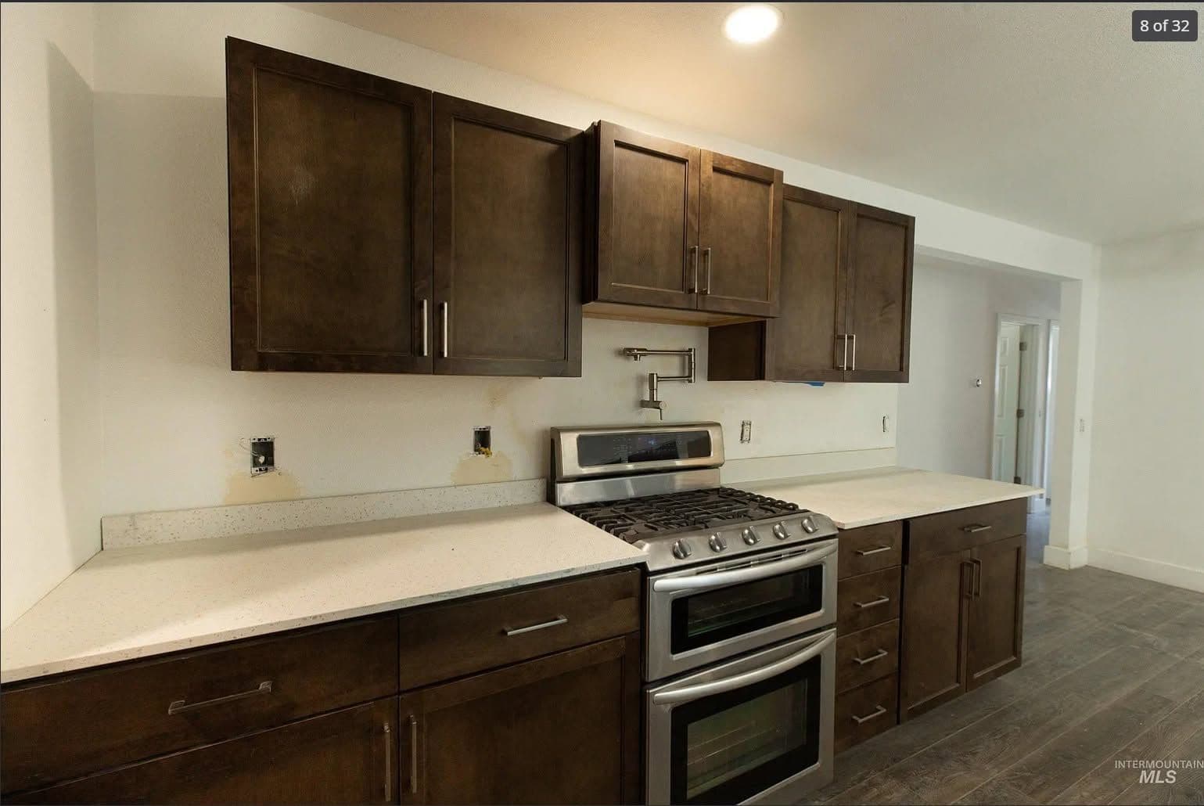
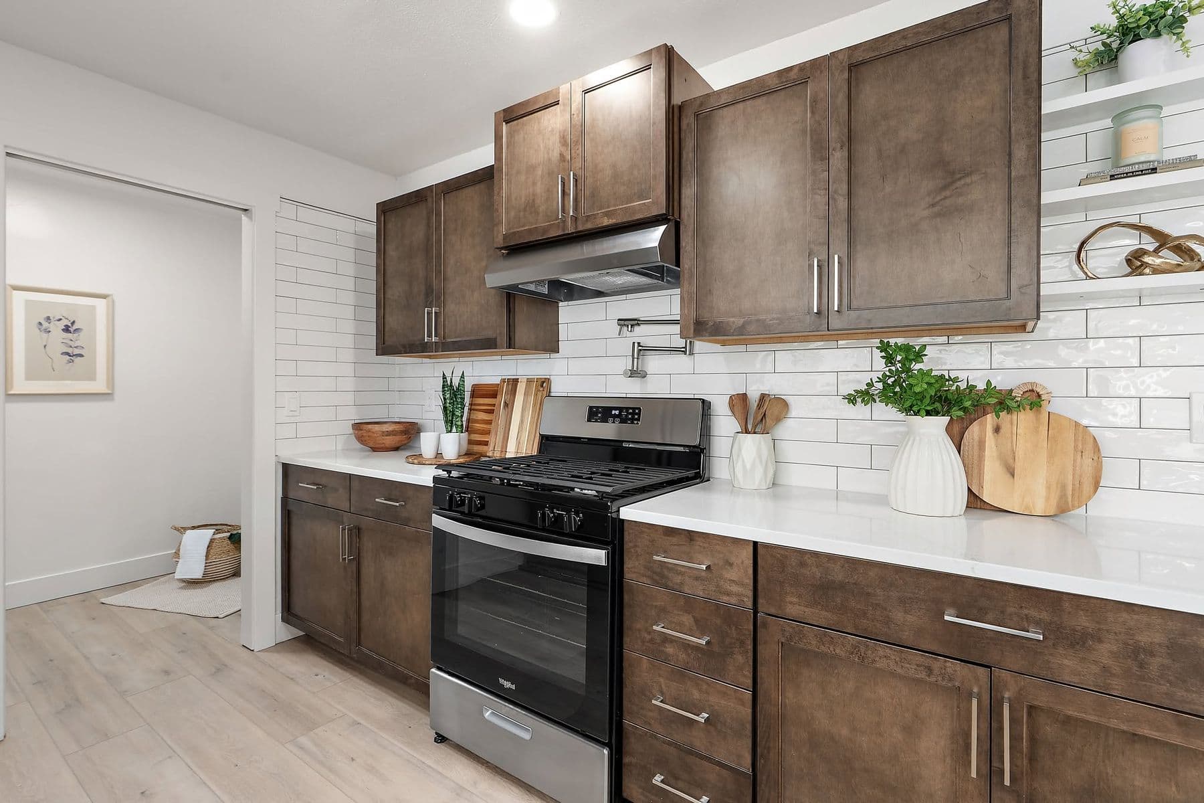
Final backsplash, flooring, hardware, and styling bring definition to the long galley and its generous island.
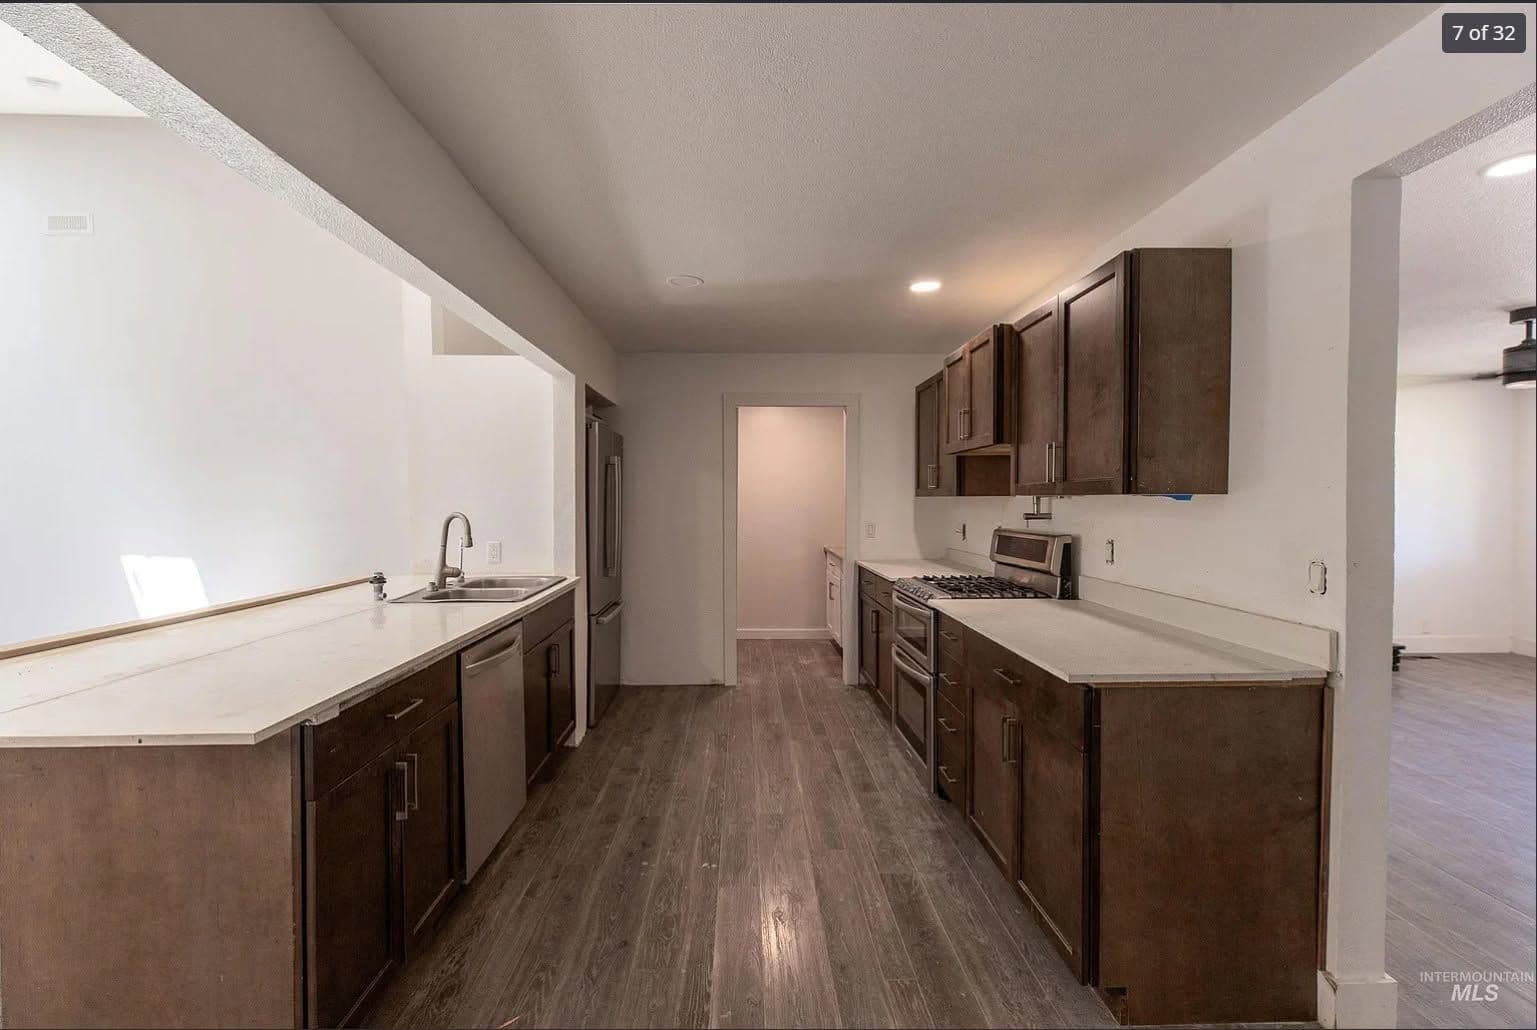
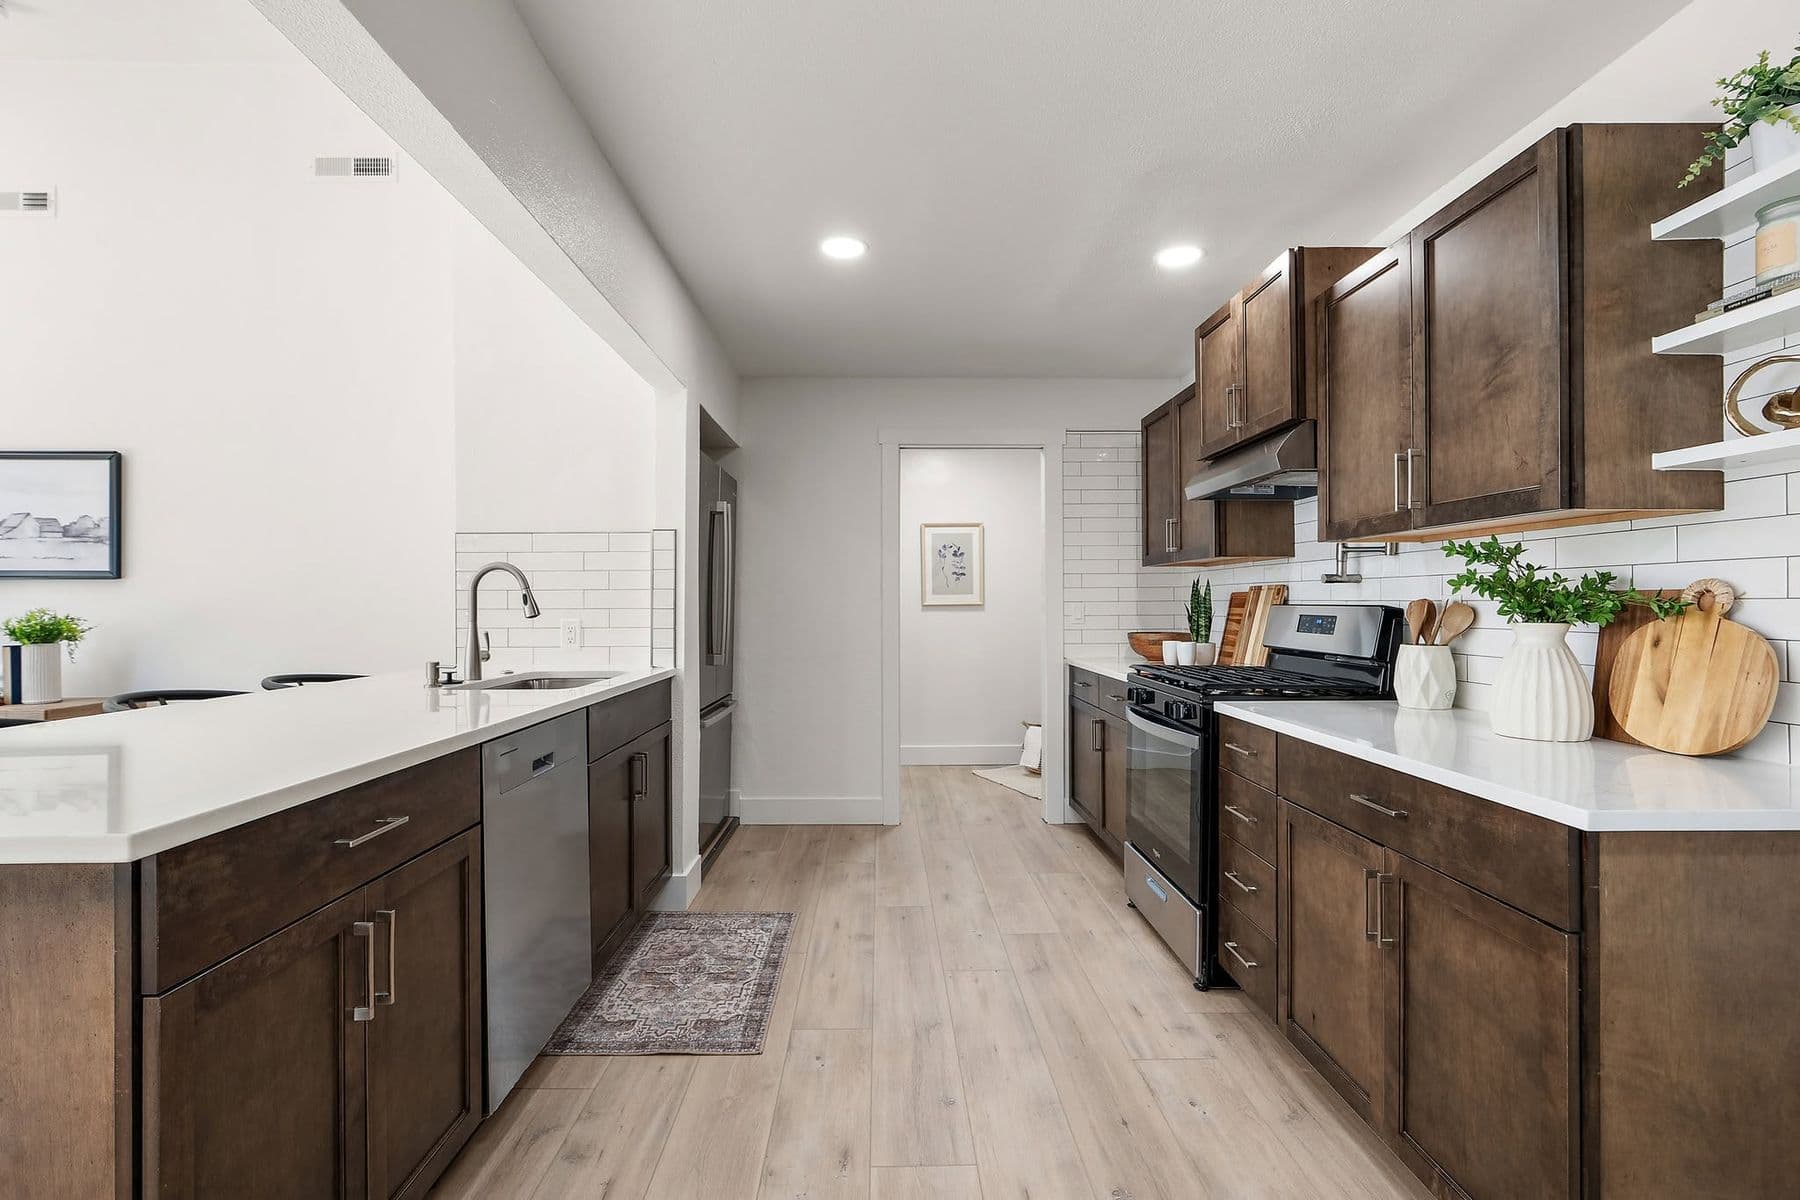
The working wall is completed with a tiled backsplash, vent hood, finished outlets, and a quieter appliance package.
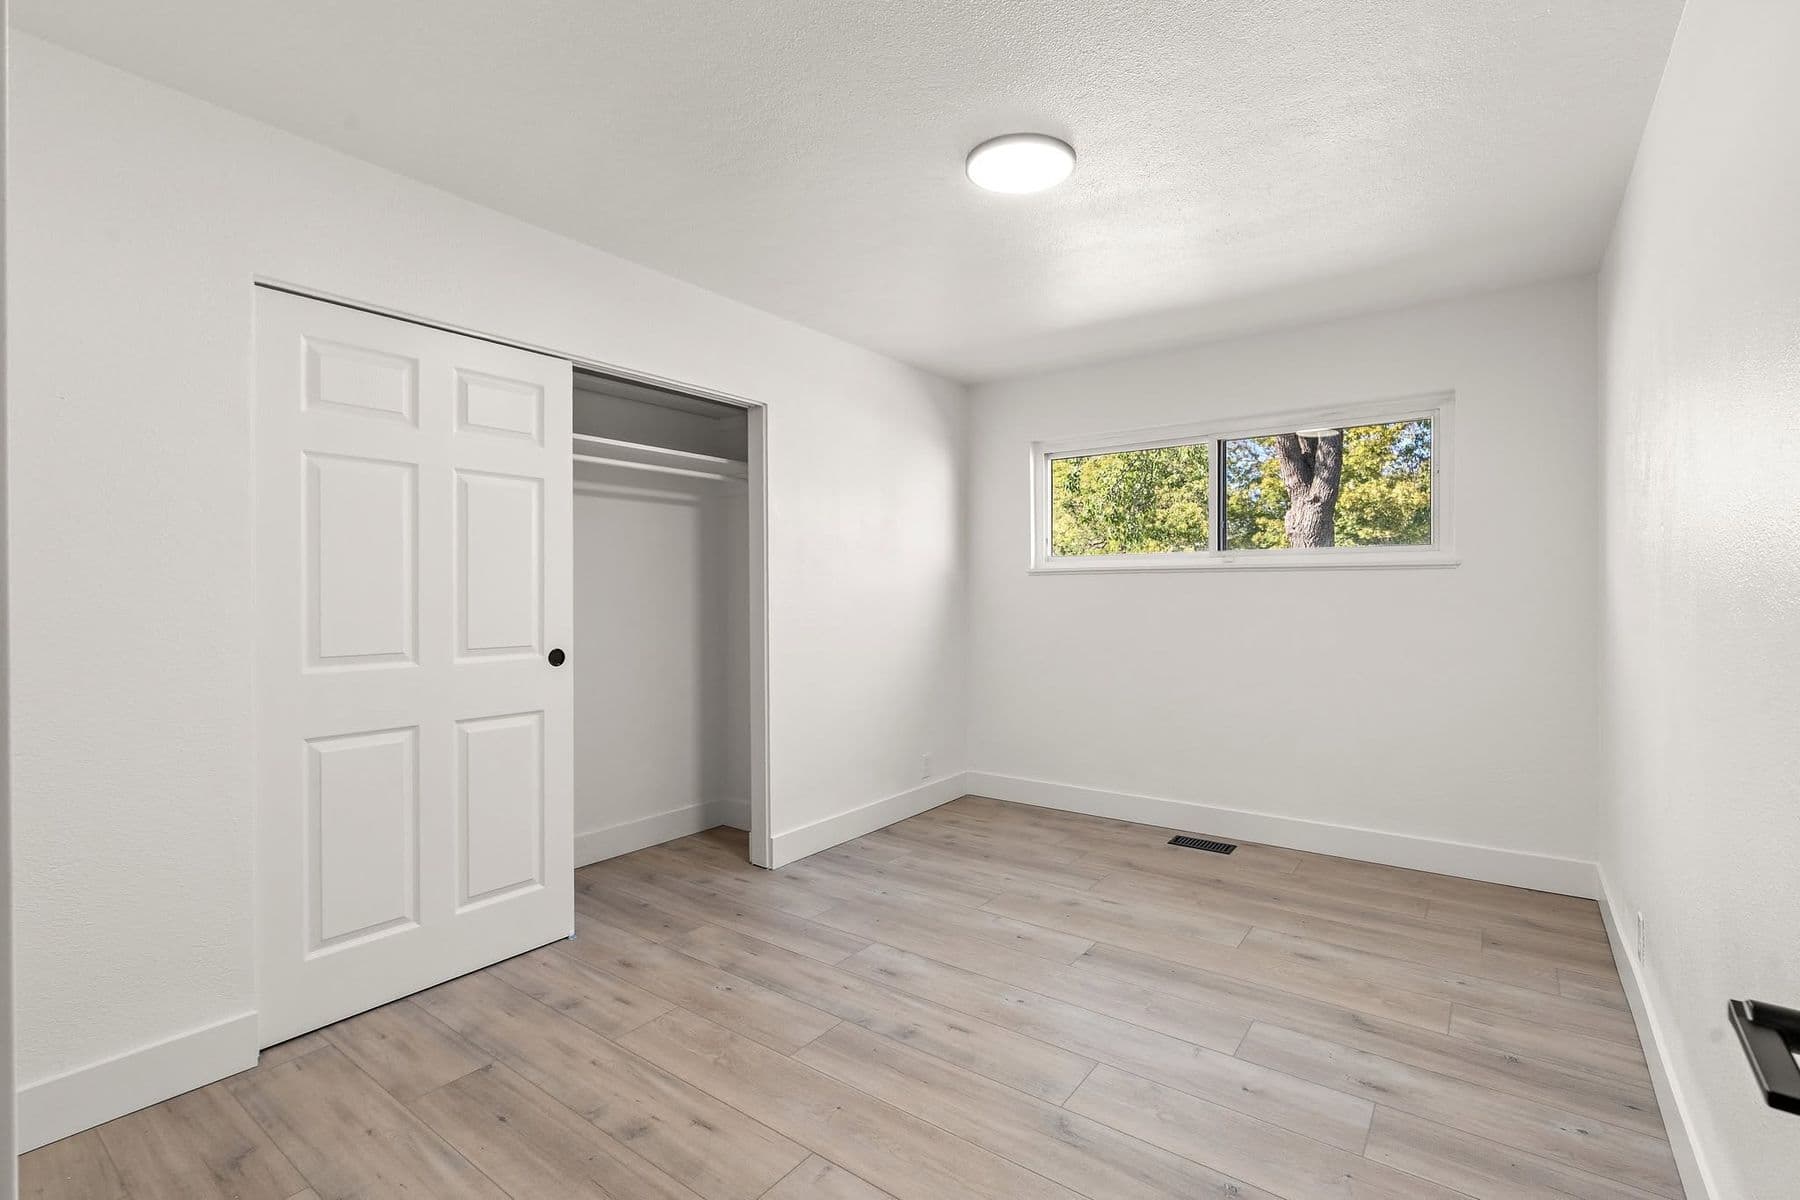
Staging gives scale to the vaulted suite while preserving the calm white-and-charcoal finish palette.
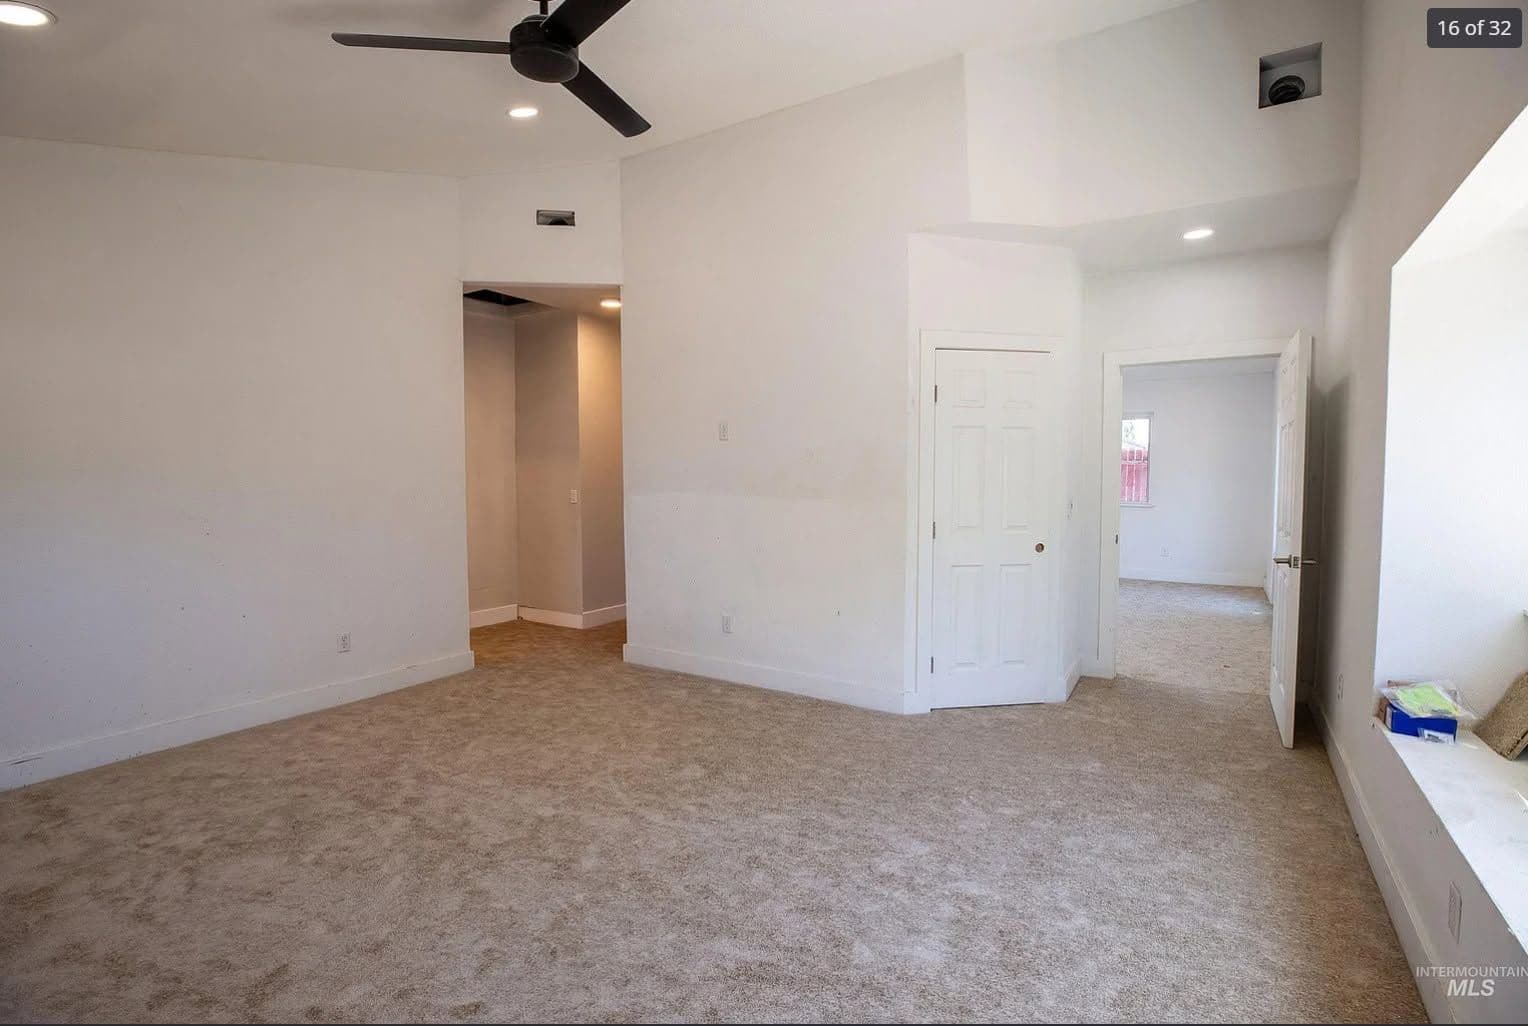
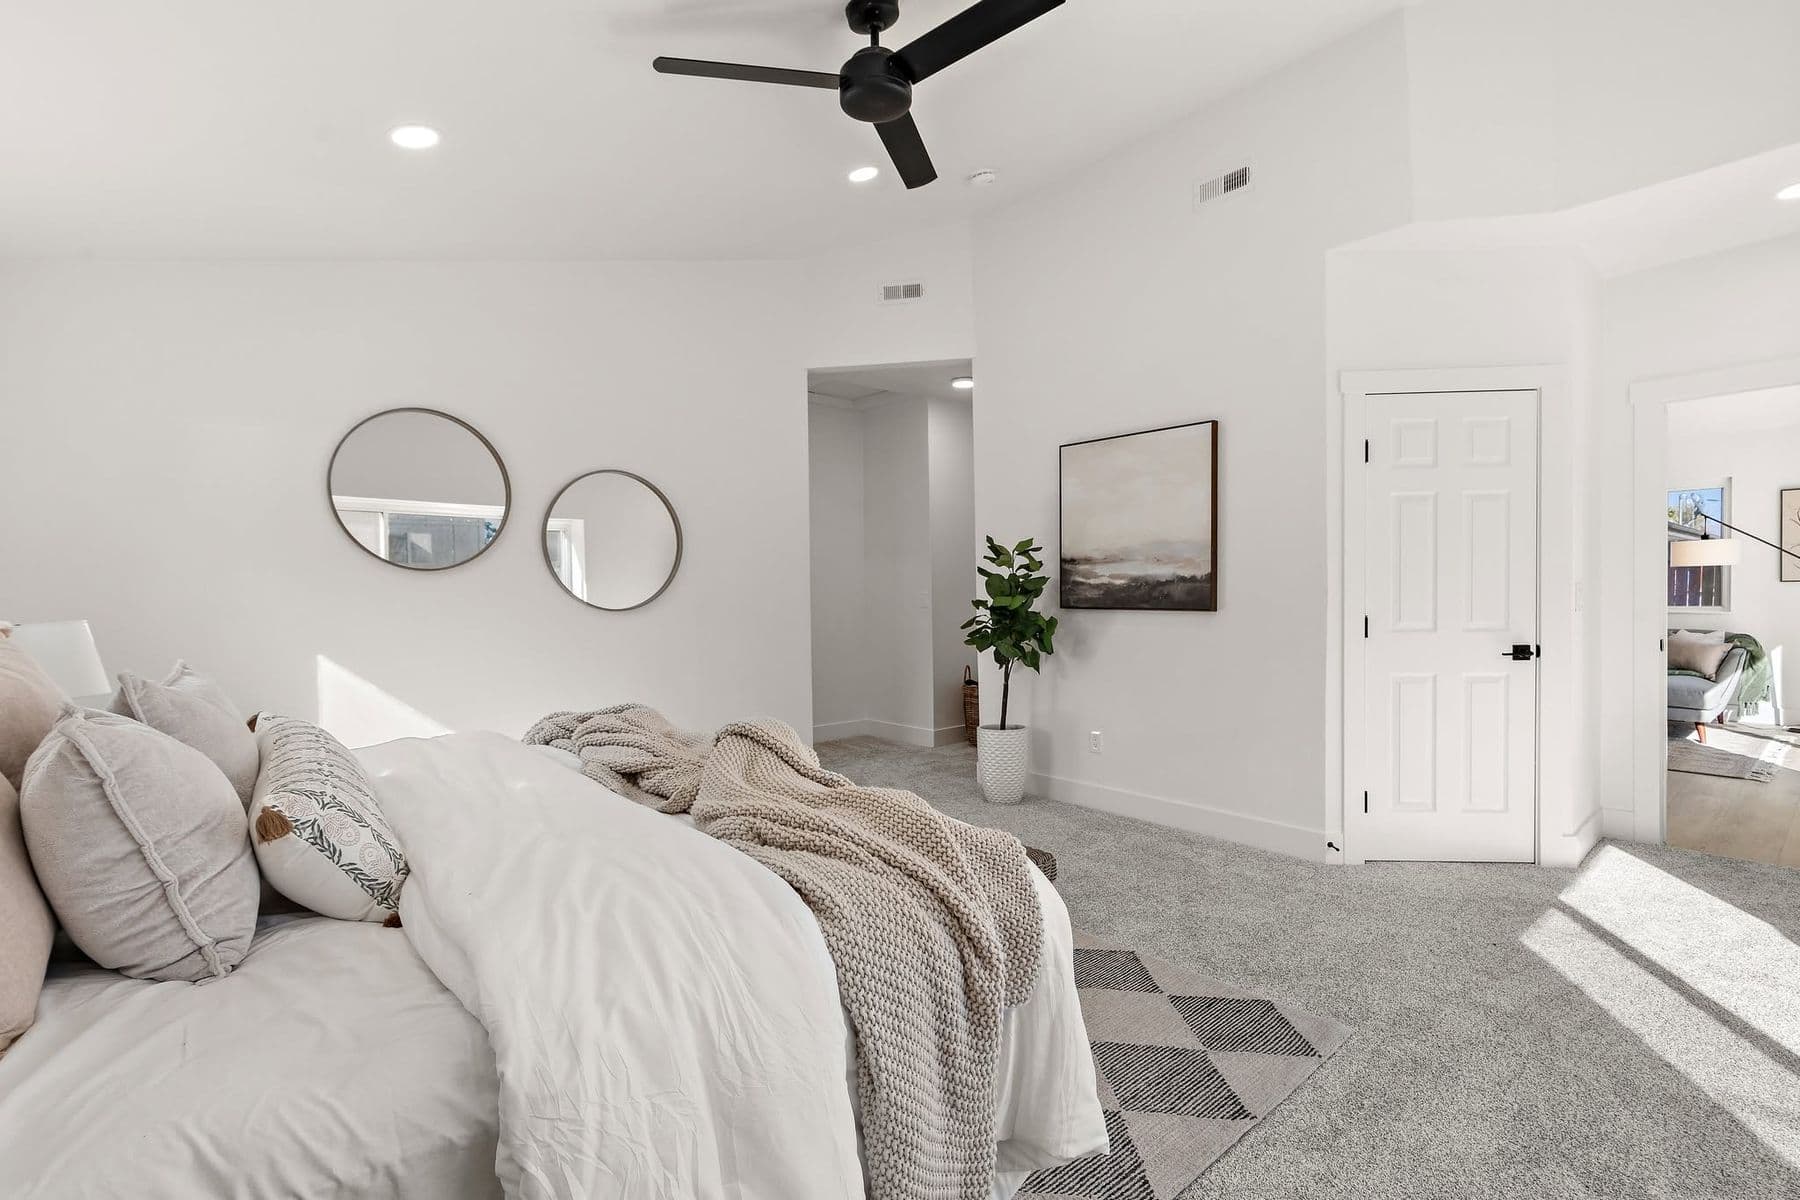
The deep window bay and high side window become deliberate anchors once the room is furnished.
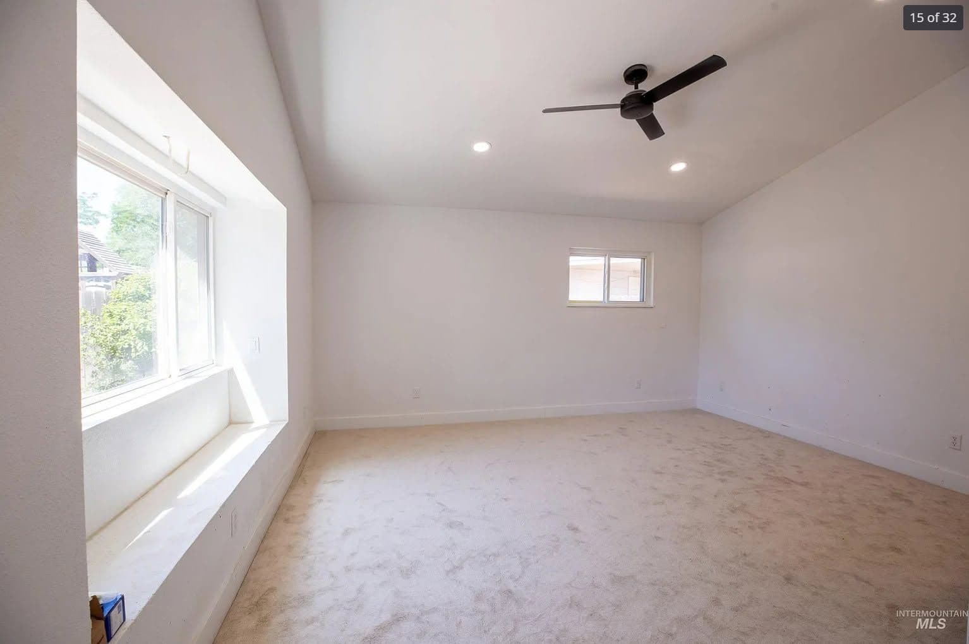
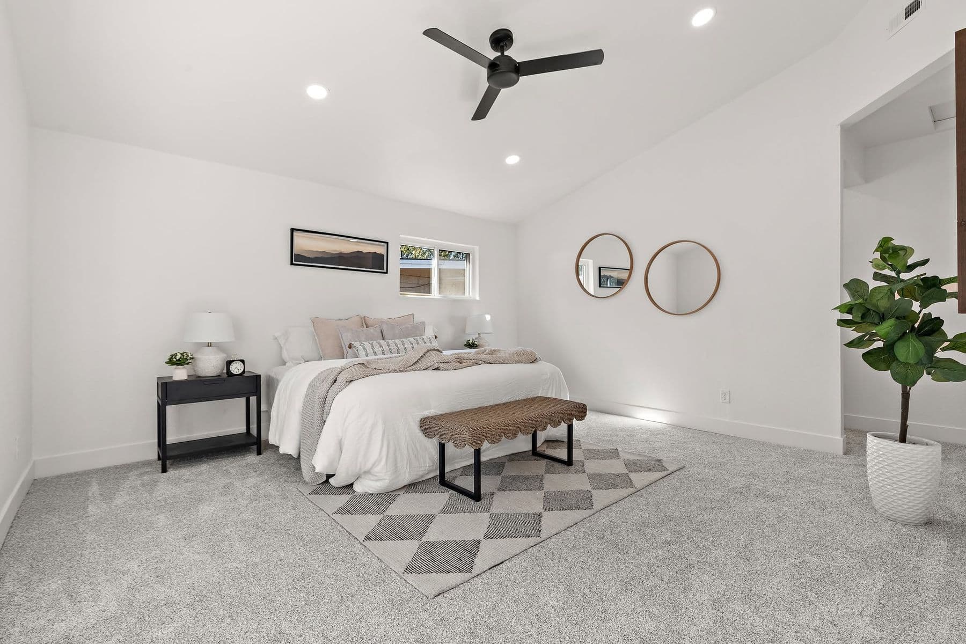
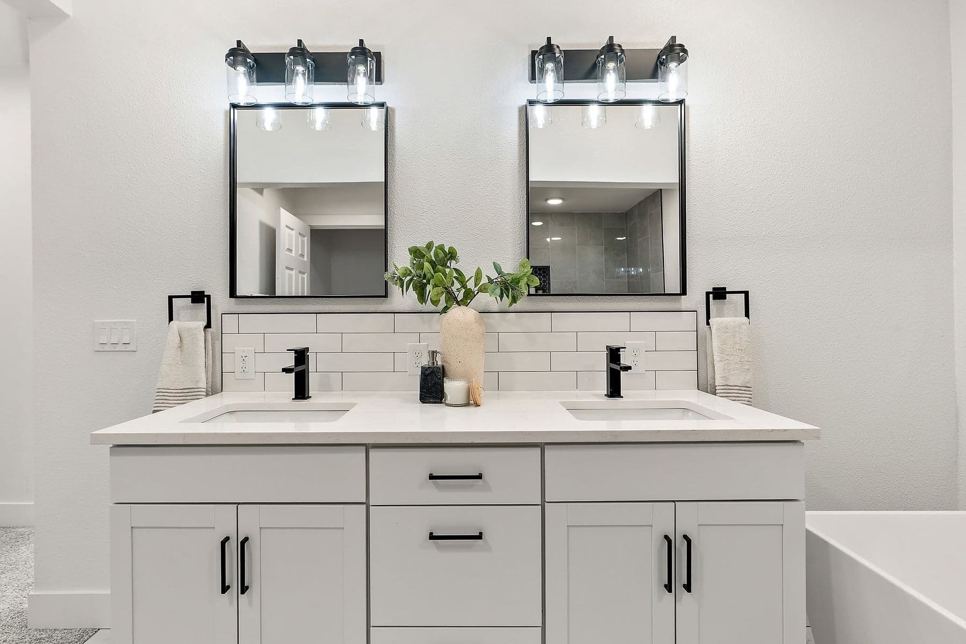
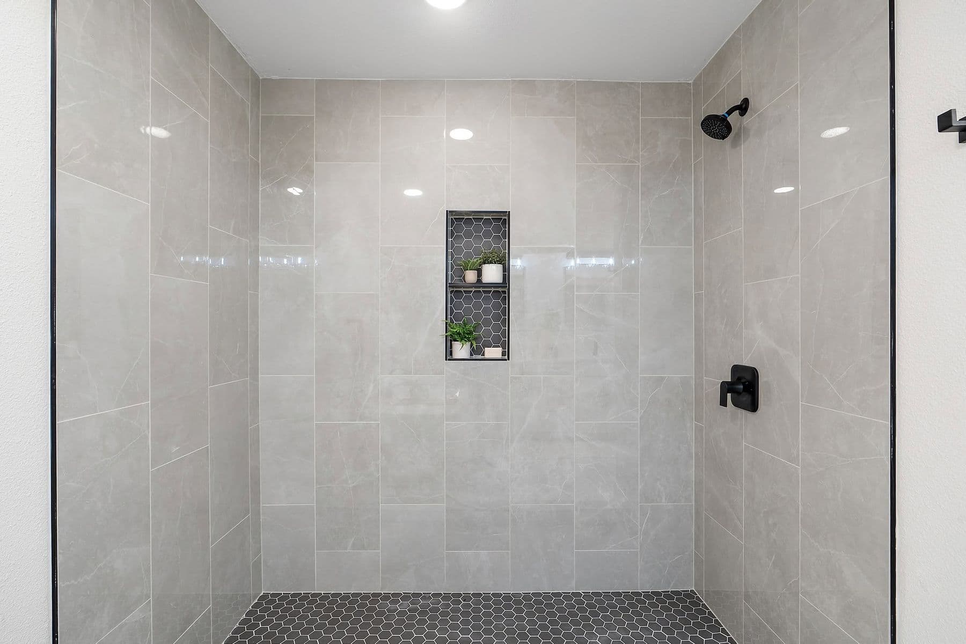
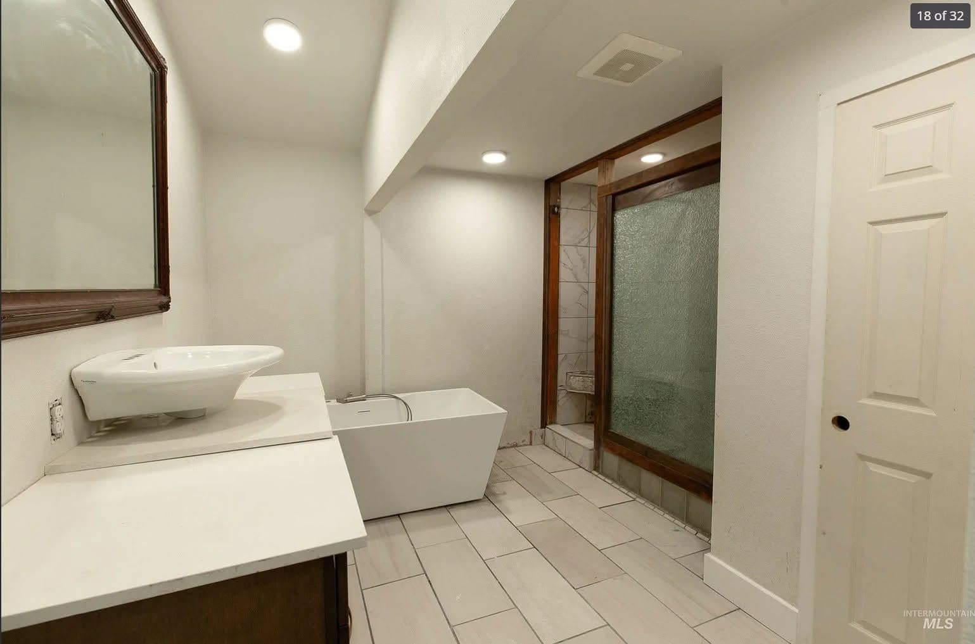
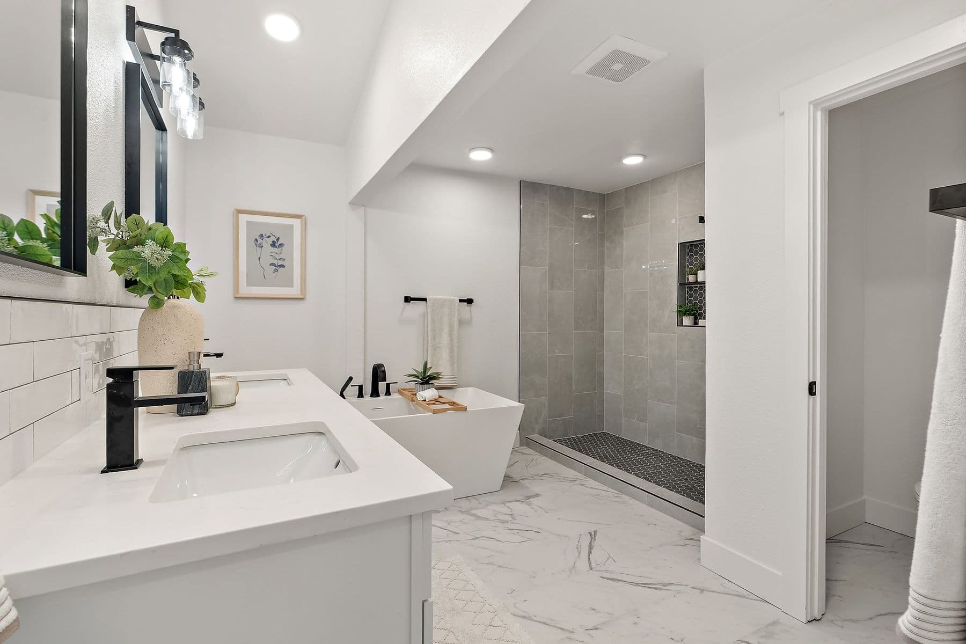
An unfinished vanity and framed shower give way to twin sinks, a freestanding tub, and a fully tiled walk-in shower.
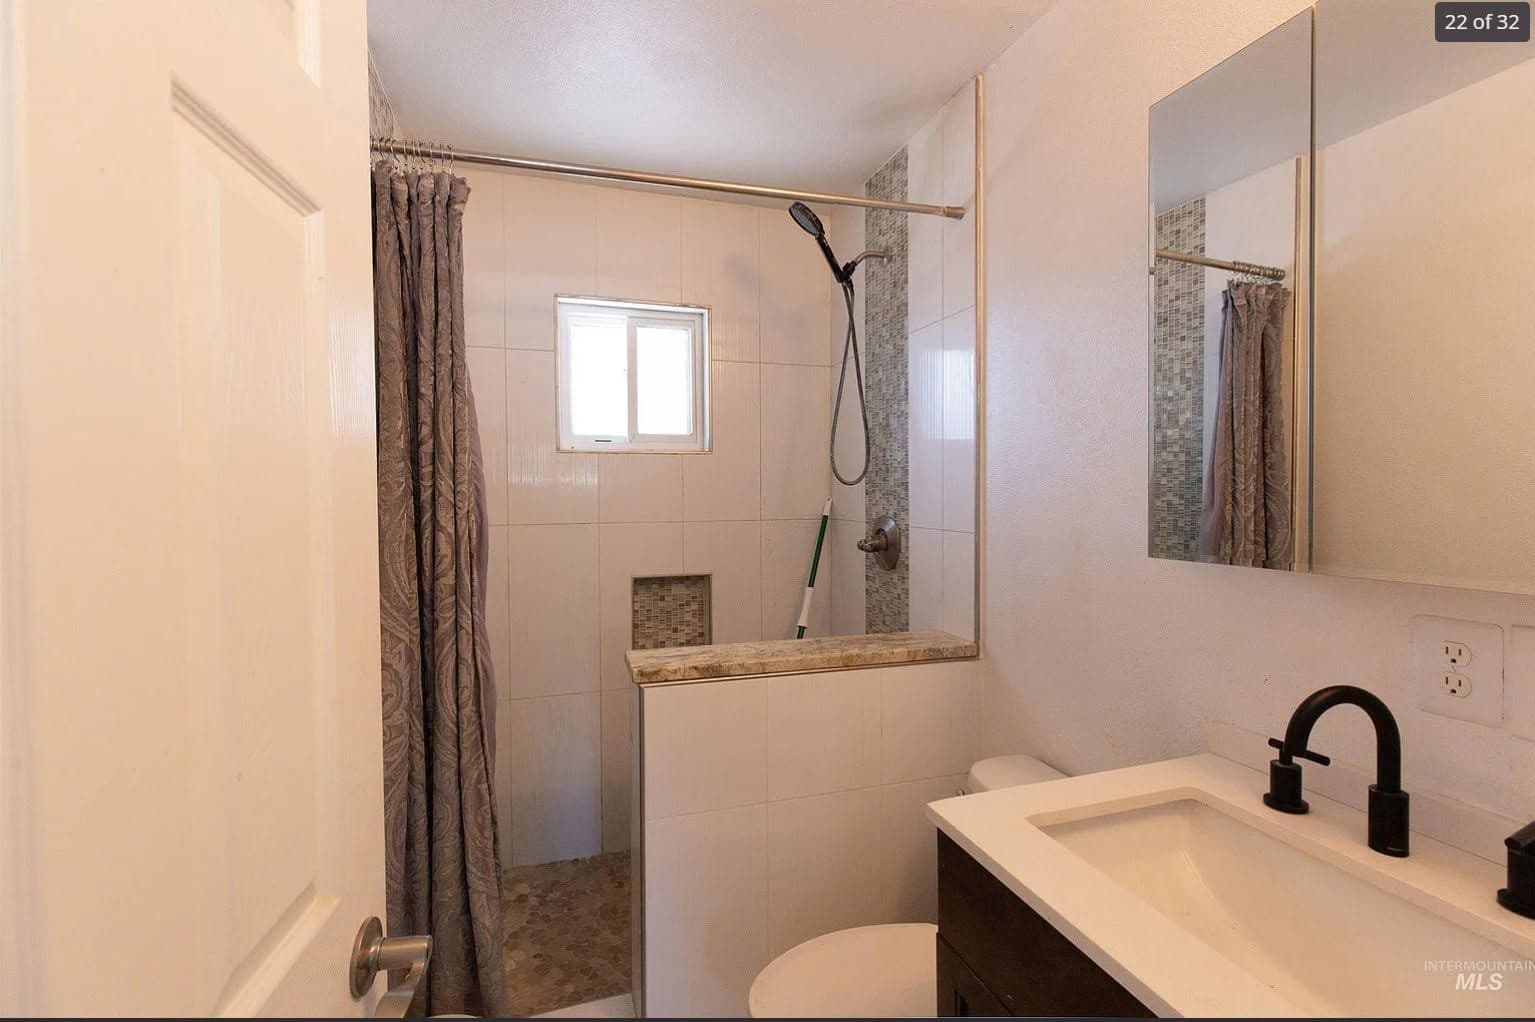
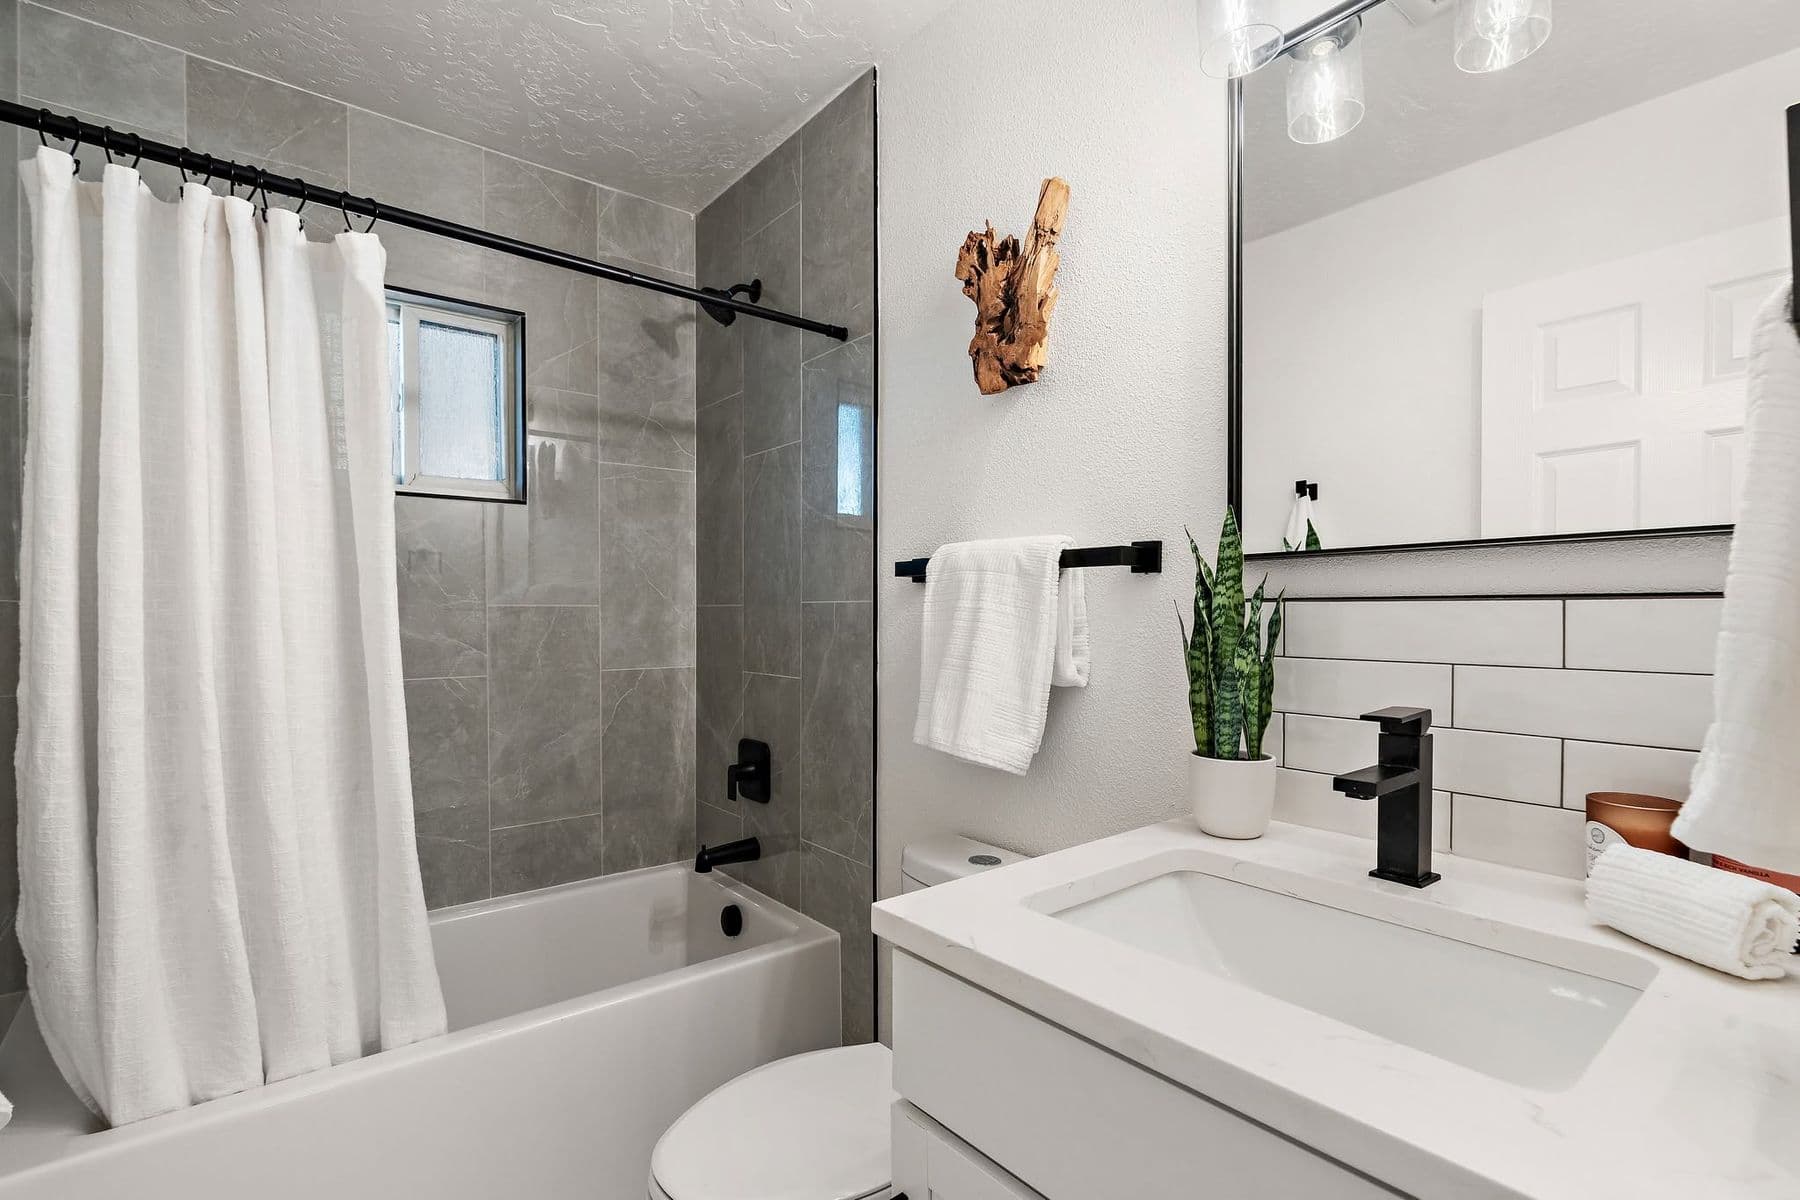
The compact bath is resolved with a tiled tub surround, bright vanity, black fixtures, and simple styling.
The finish