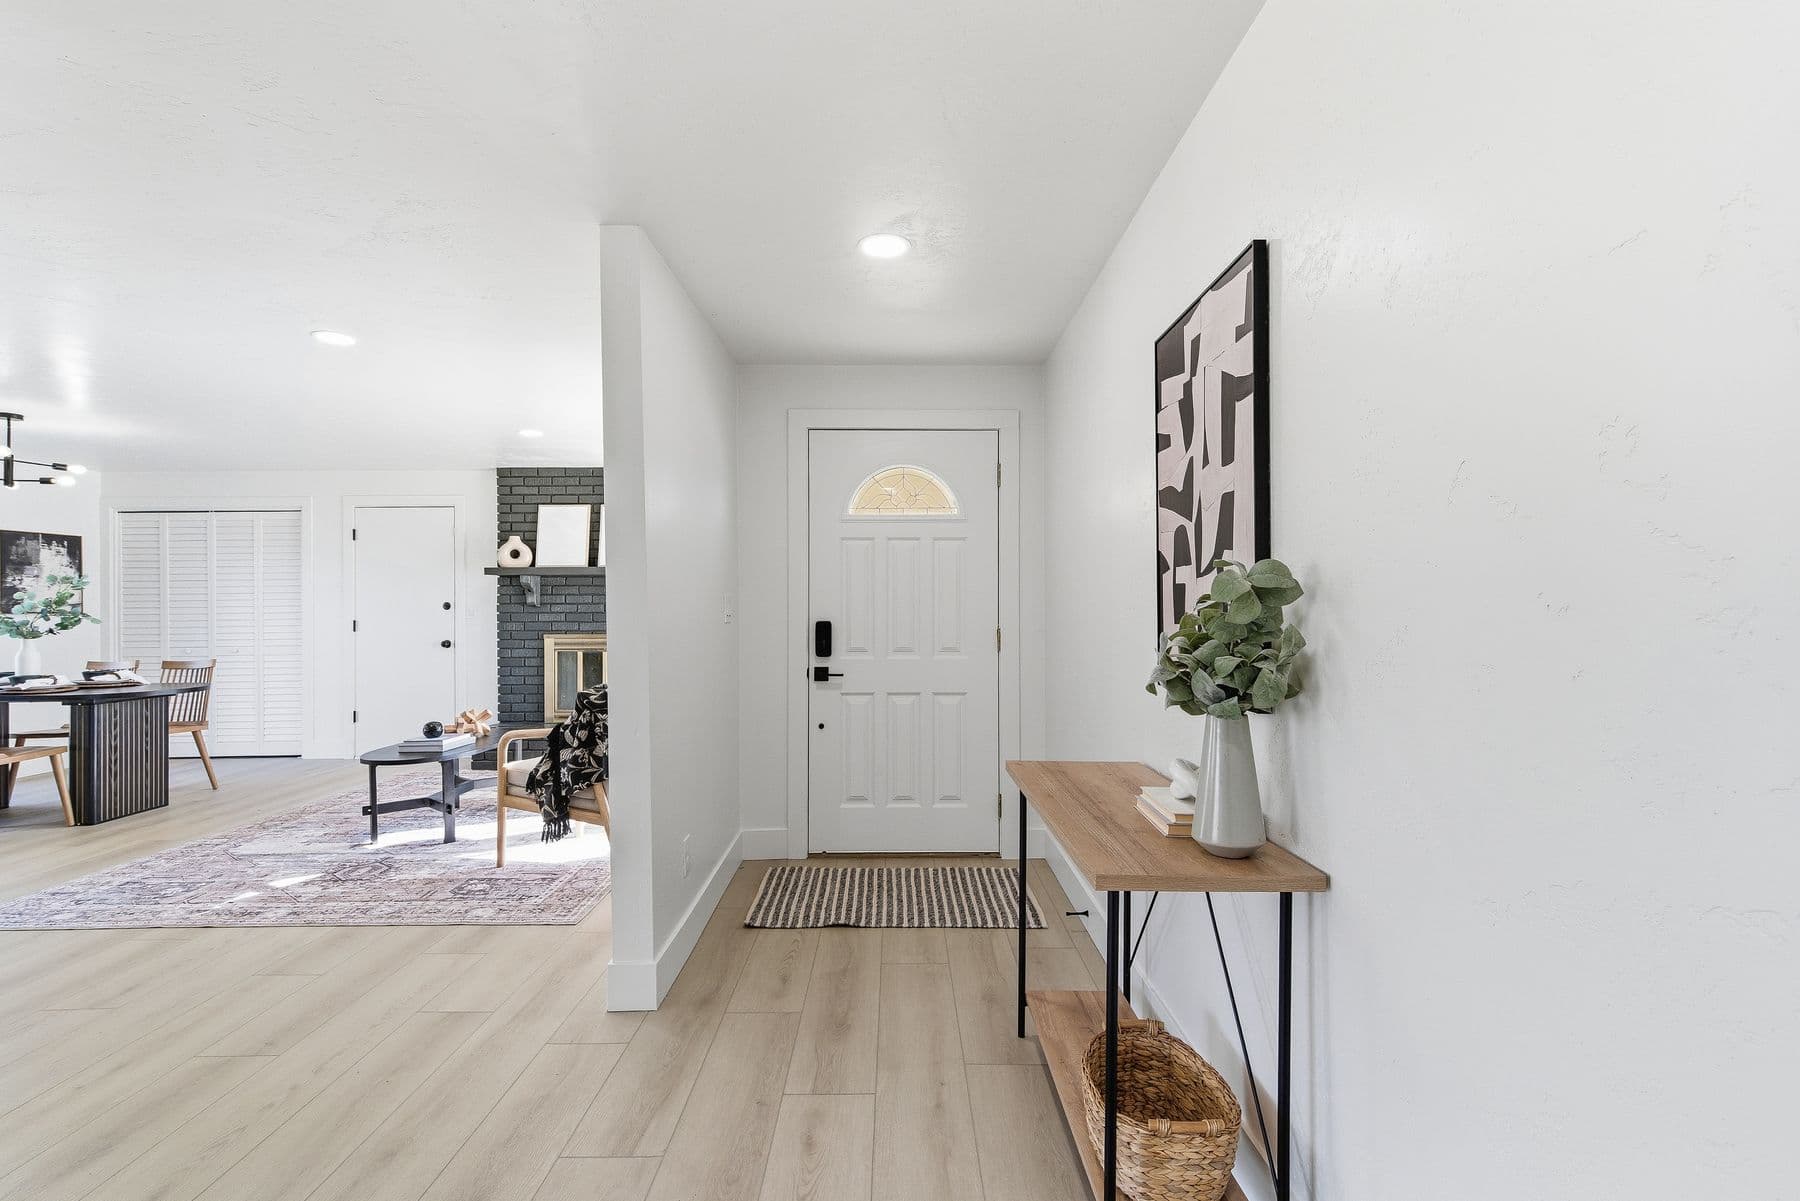
Entry
A brighter arrival with new flooring, white walls, and a clear view into the renewed living space.
 RiverhouseReal Estate, Renovations, Development

Featured project · Boise, Idaho
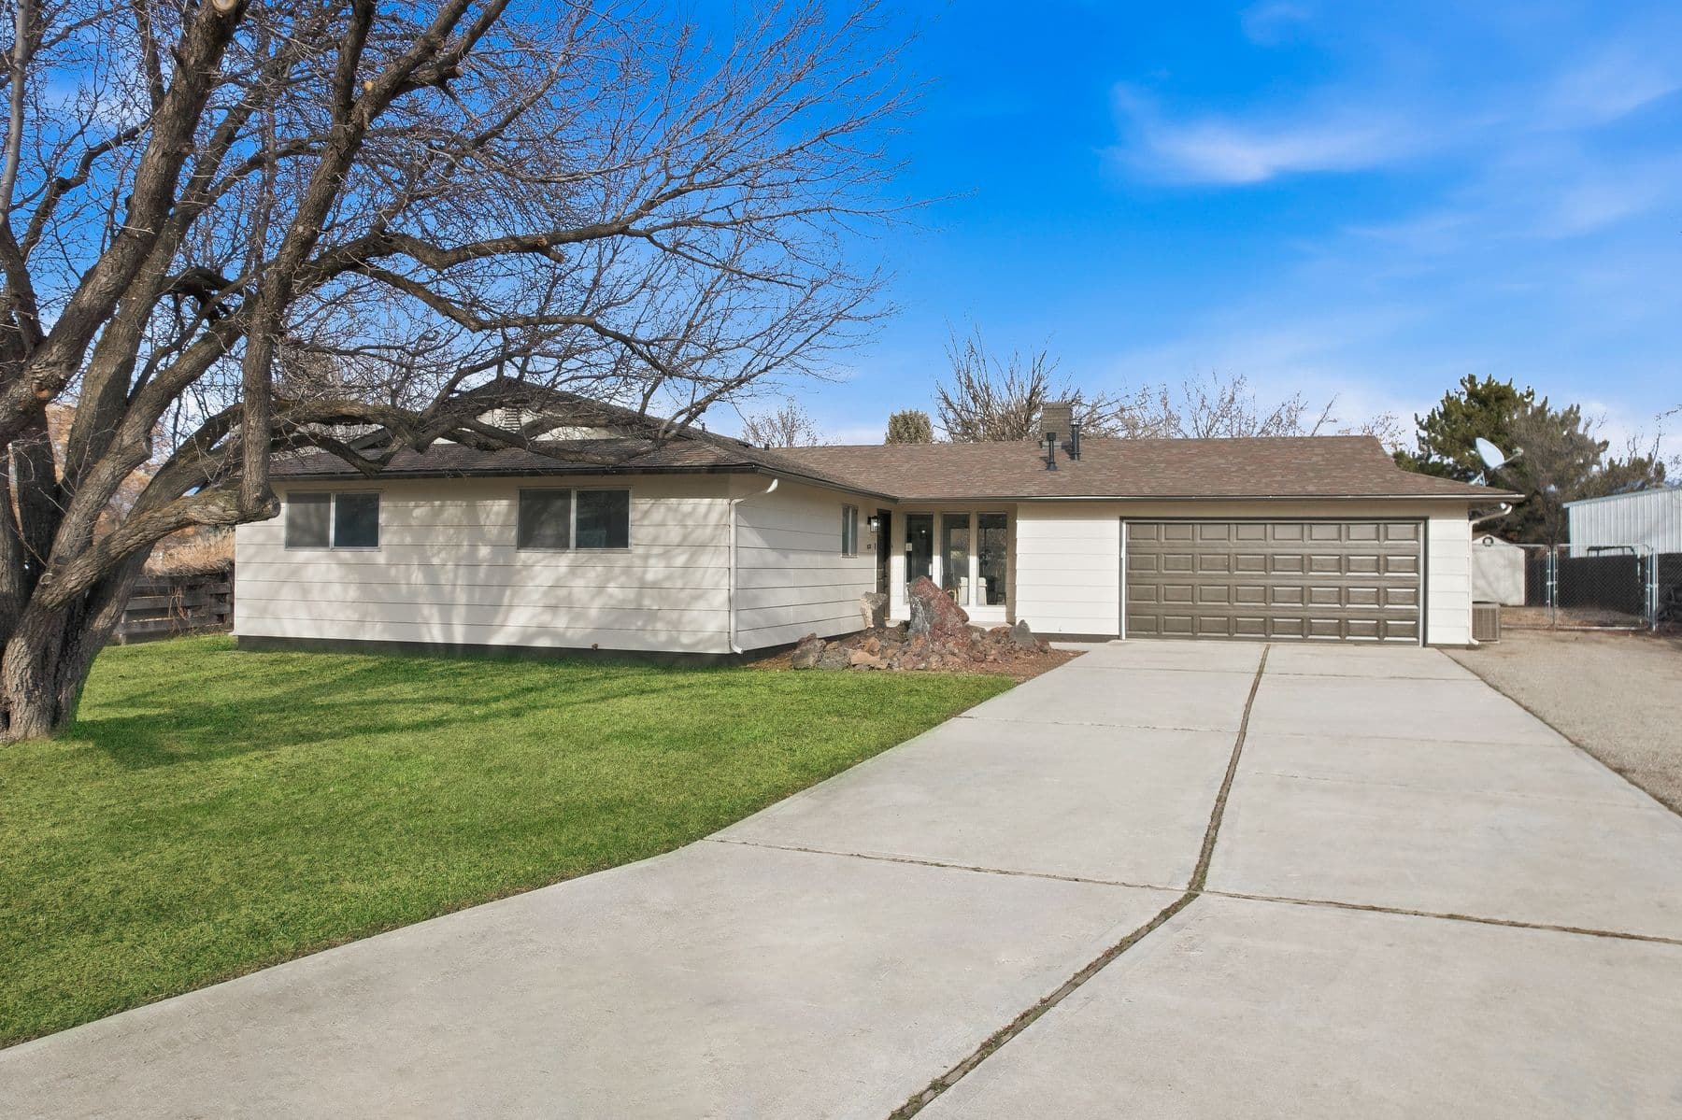
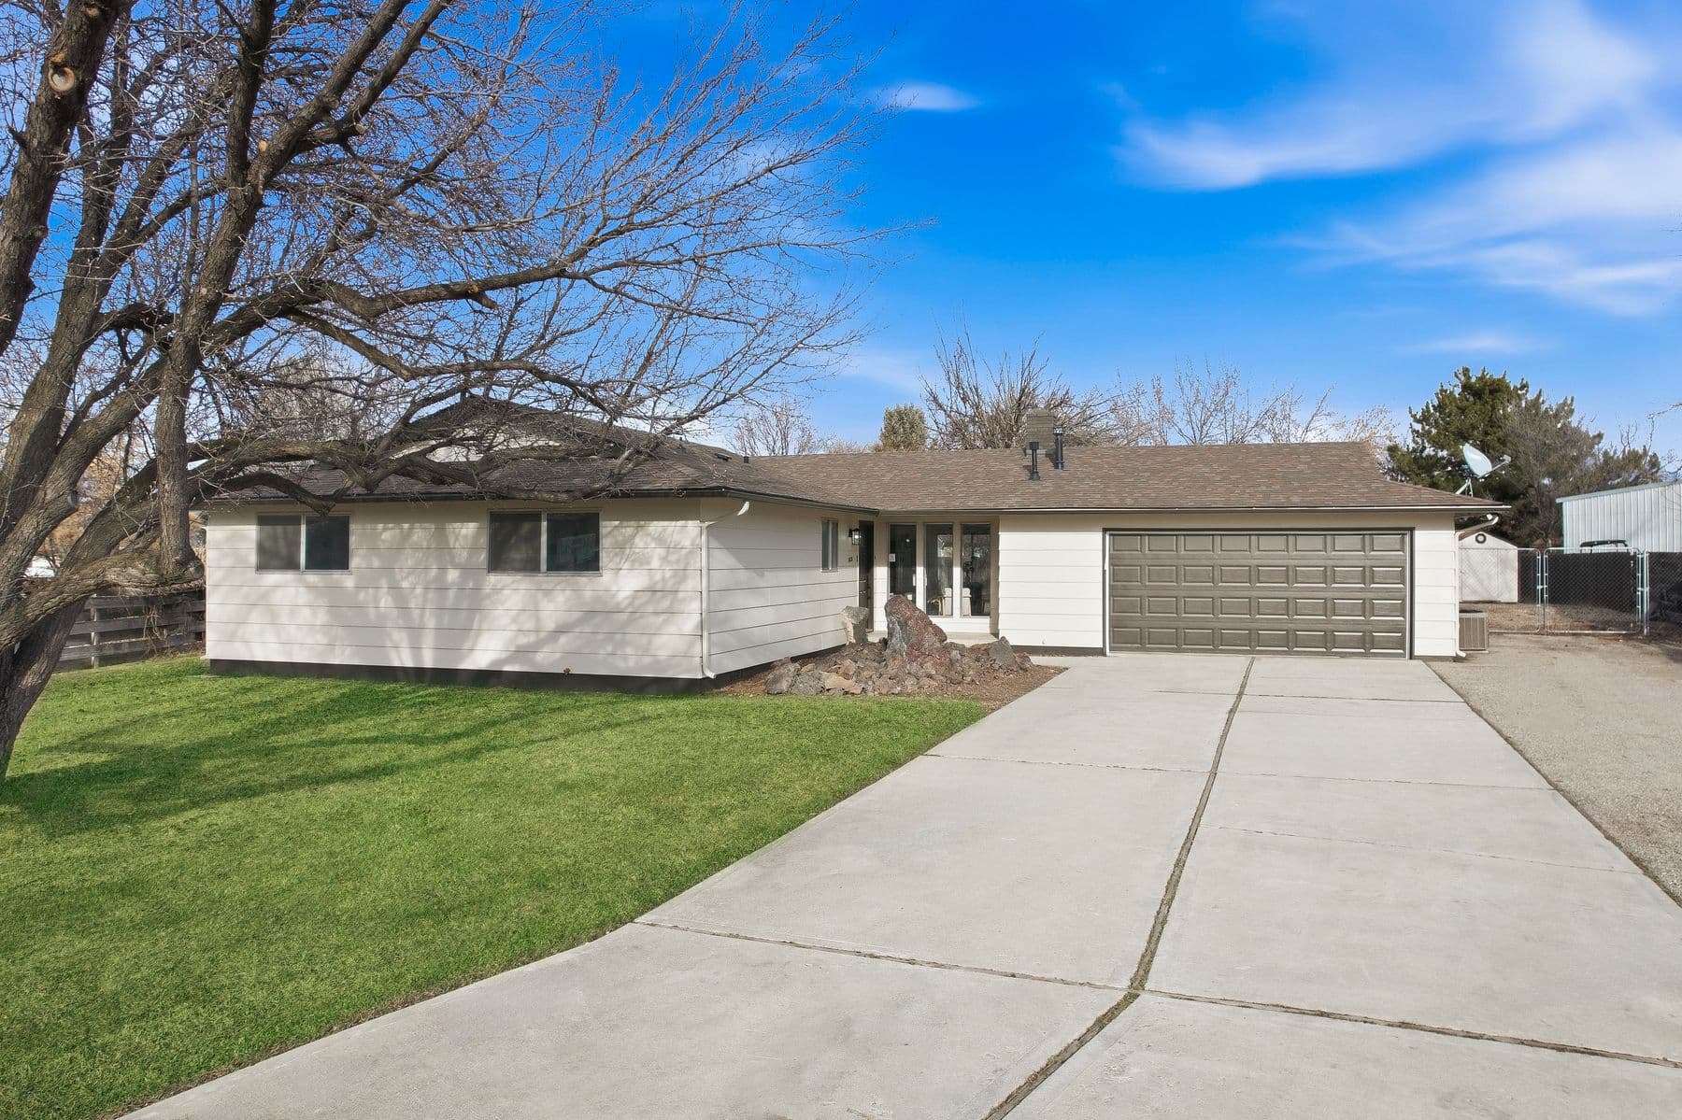
A closed-off ranch house recast as a bright, connected home, with a renewed kitchen, calmer finishes, and long views through the main living spaces.
See before & after ↓The project
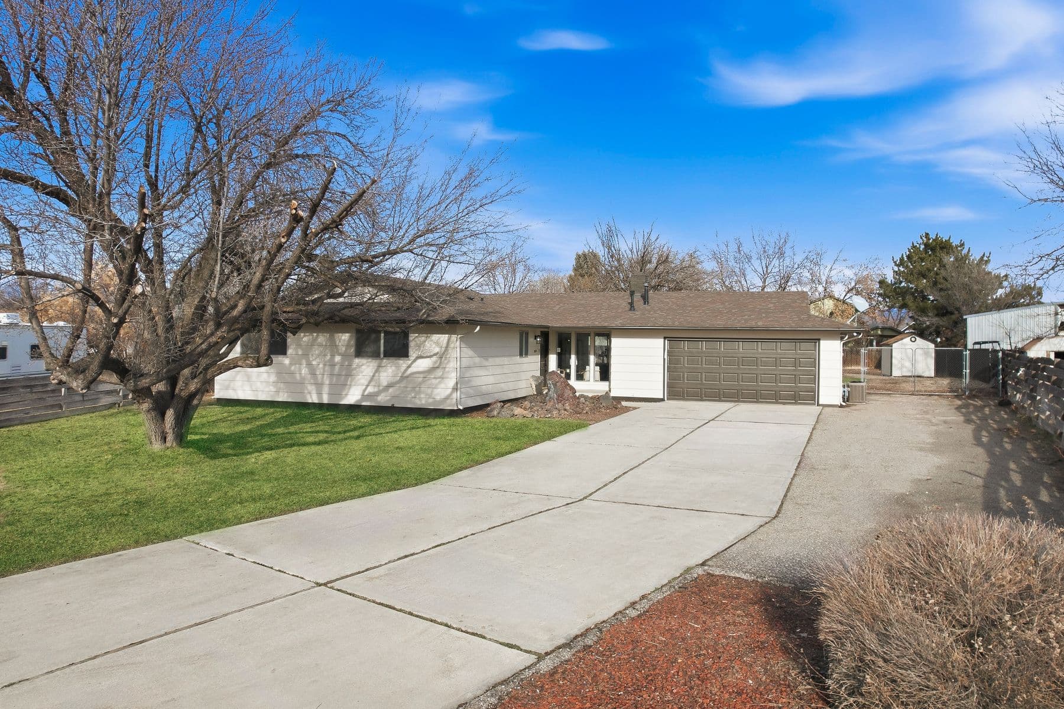
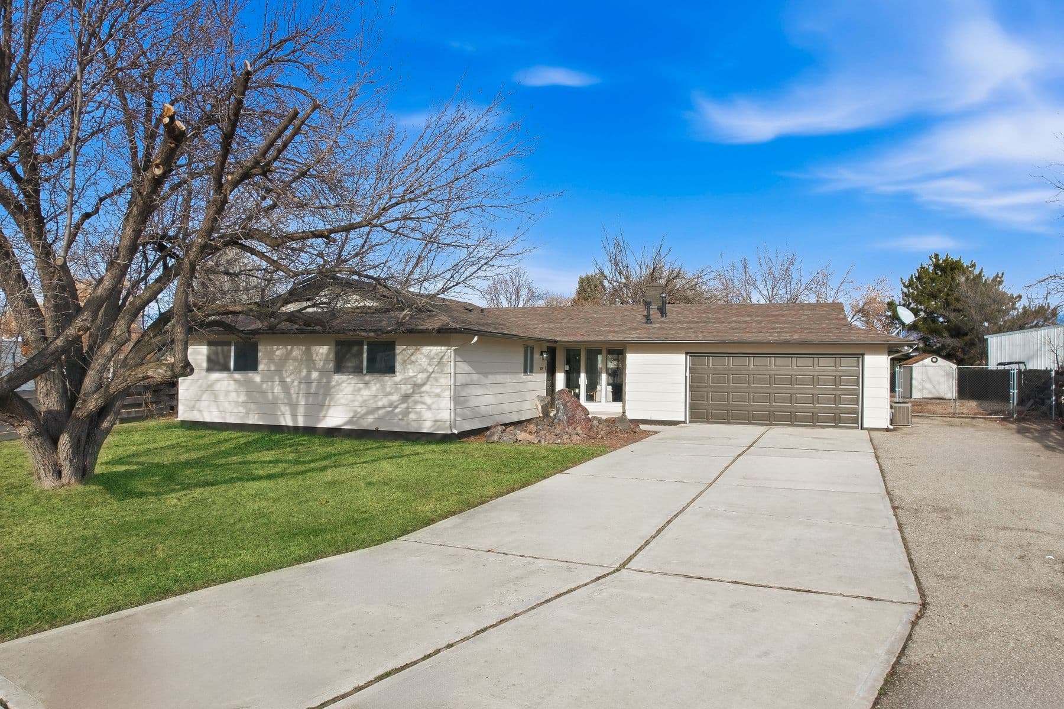
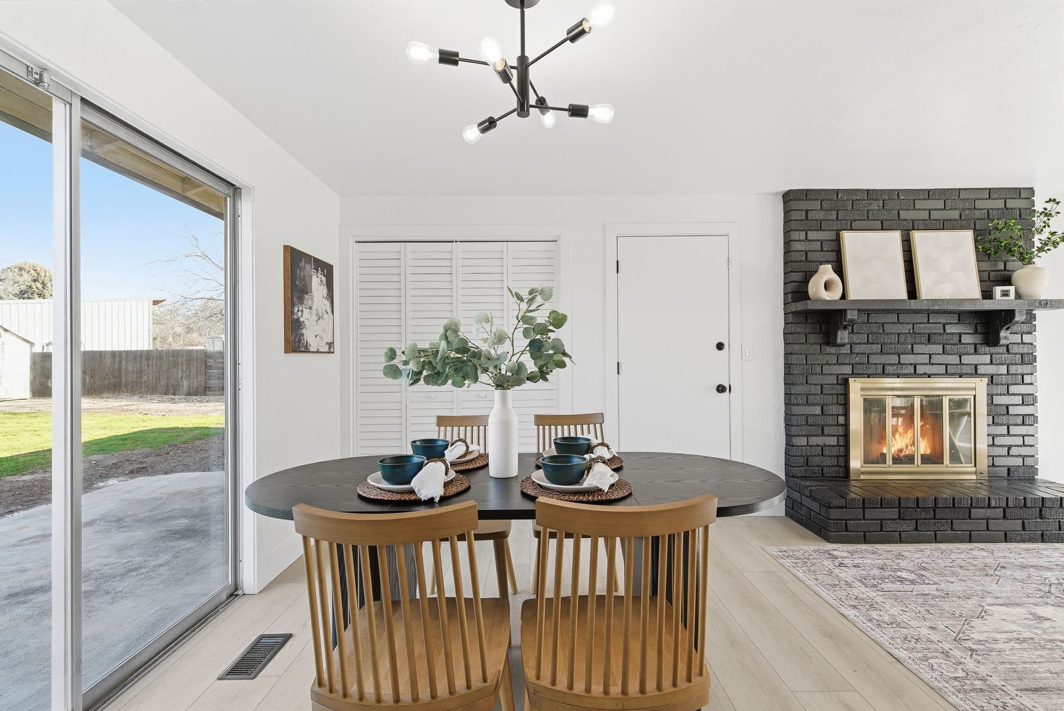
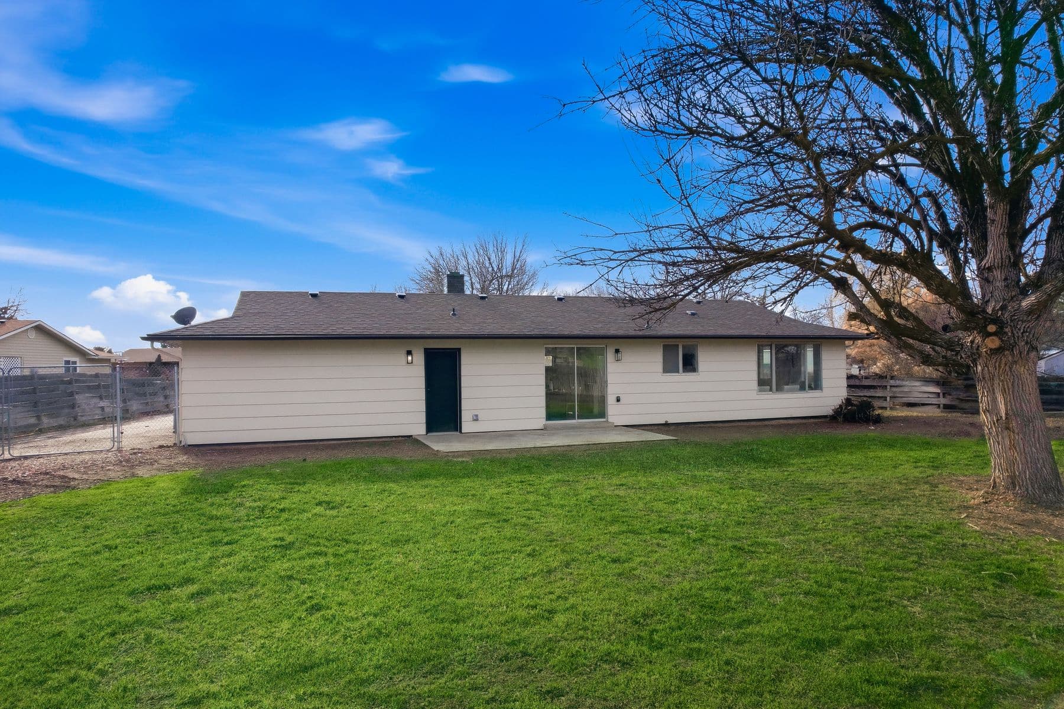
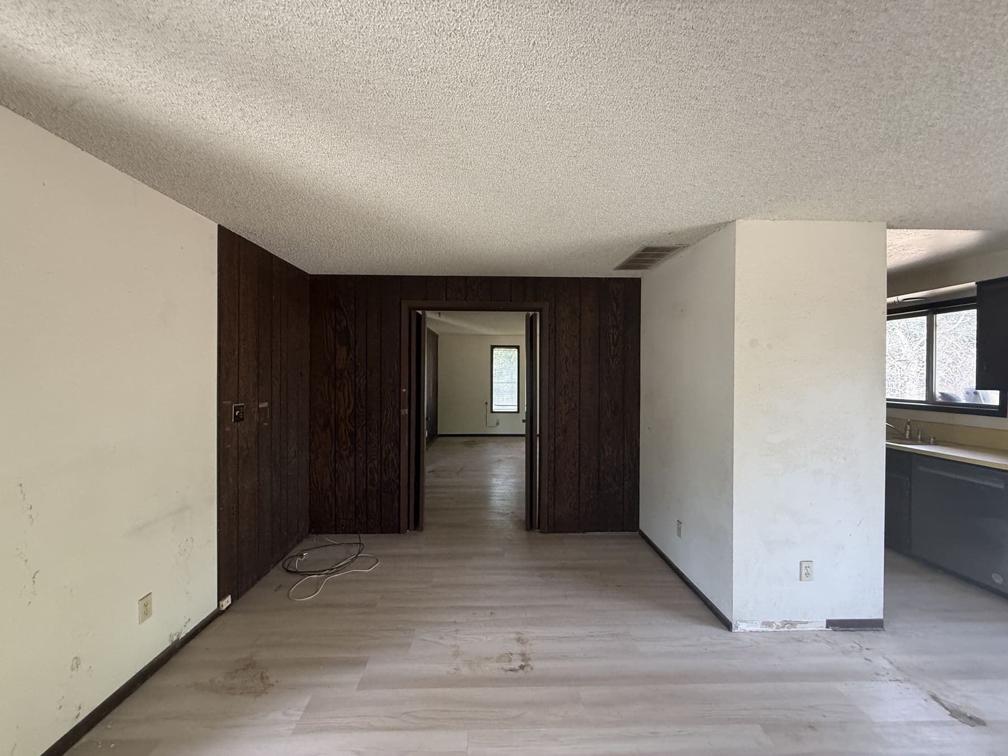
The original interior was divided by dark partitions and a tight galley kitchen. The renovation opened the shared rooms to one another, brought in a continuous light finish palette, and made the existing fireplace a deliberate focal point. Bedrooms and exterior elevations carry the same measured approach throughout.
Boise, Idaho
Whole-home renovation
Kitchen, living & dining opened
Before & after
Before & after
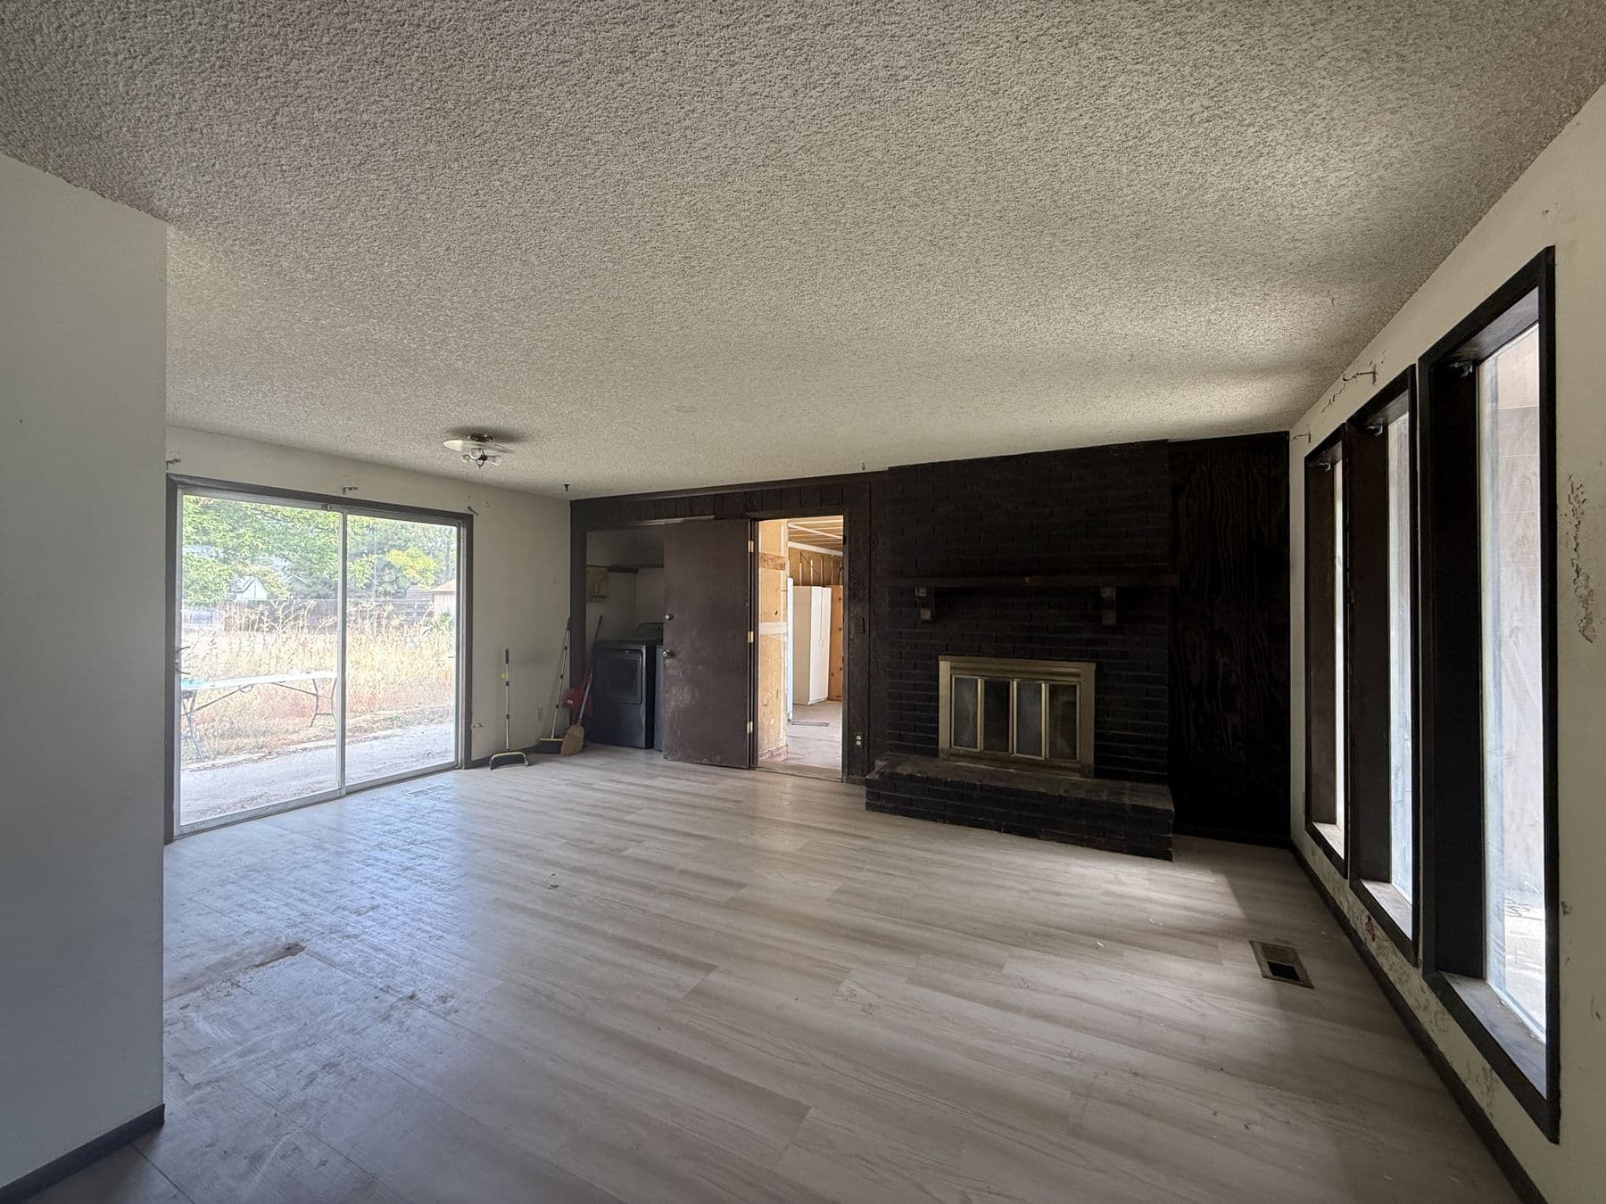
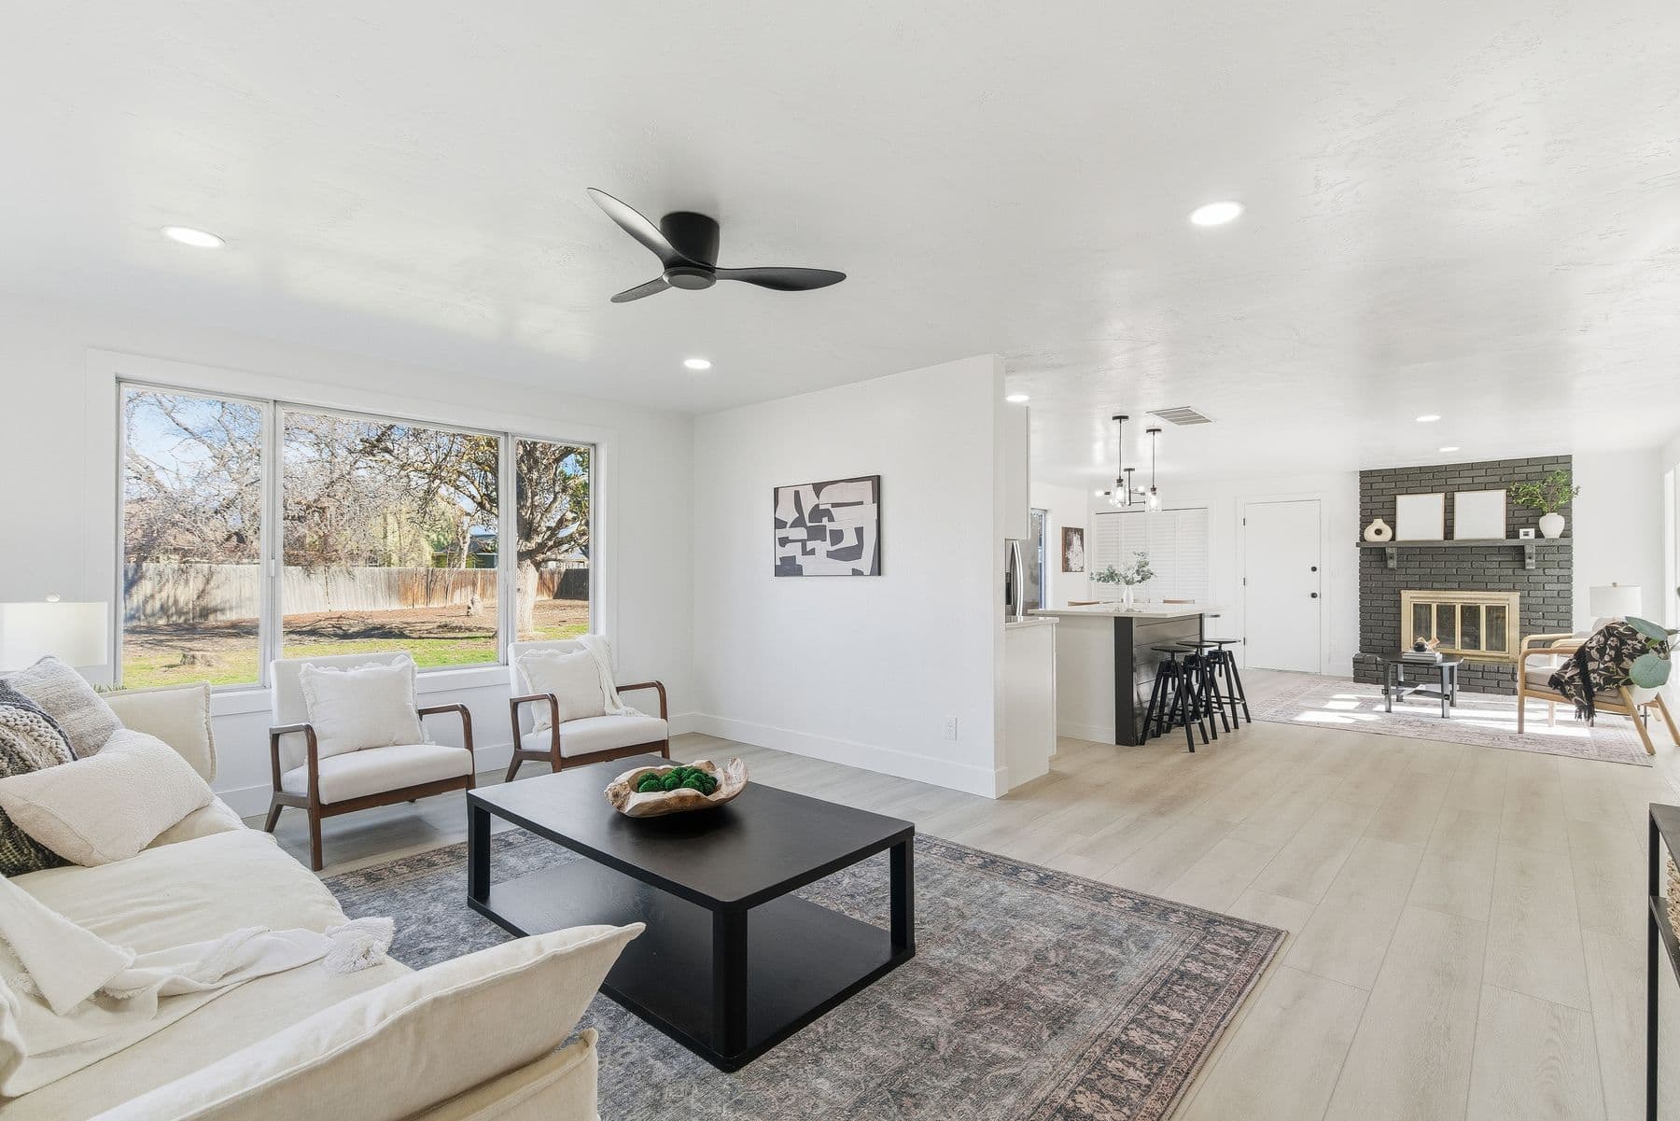
Great room
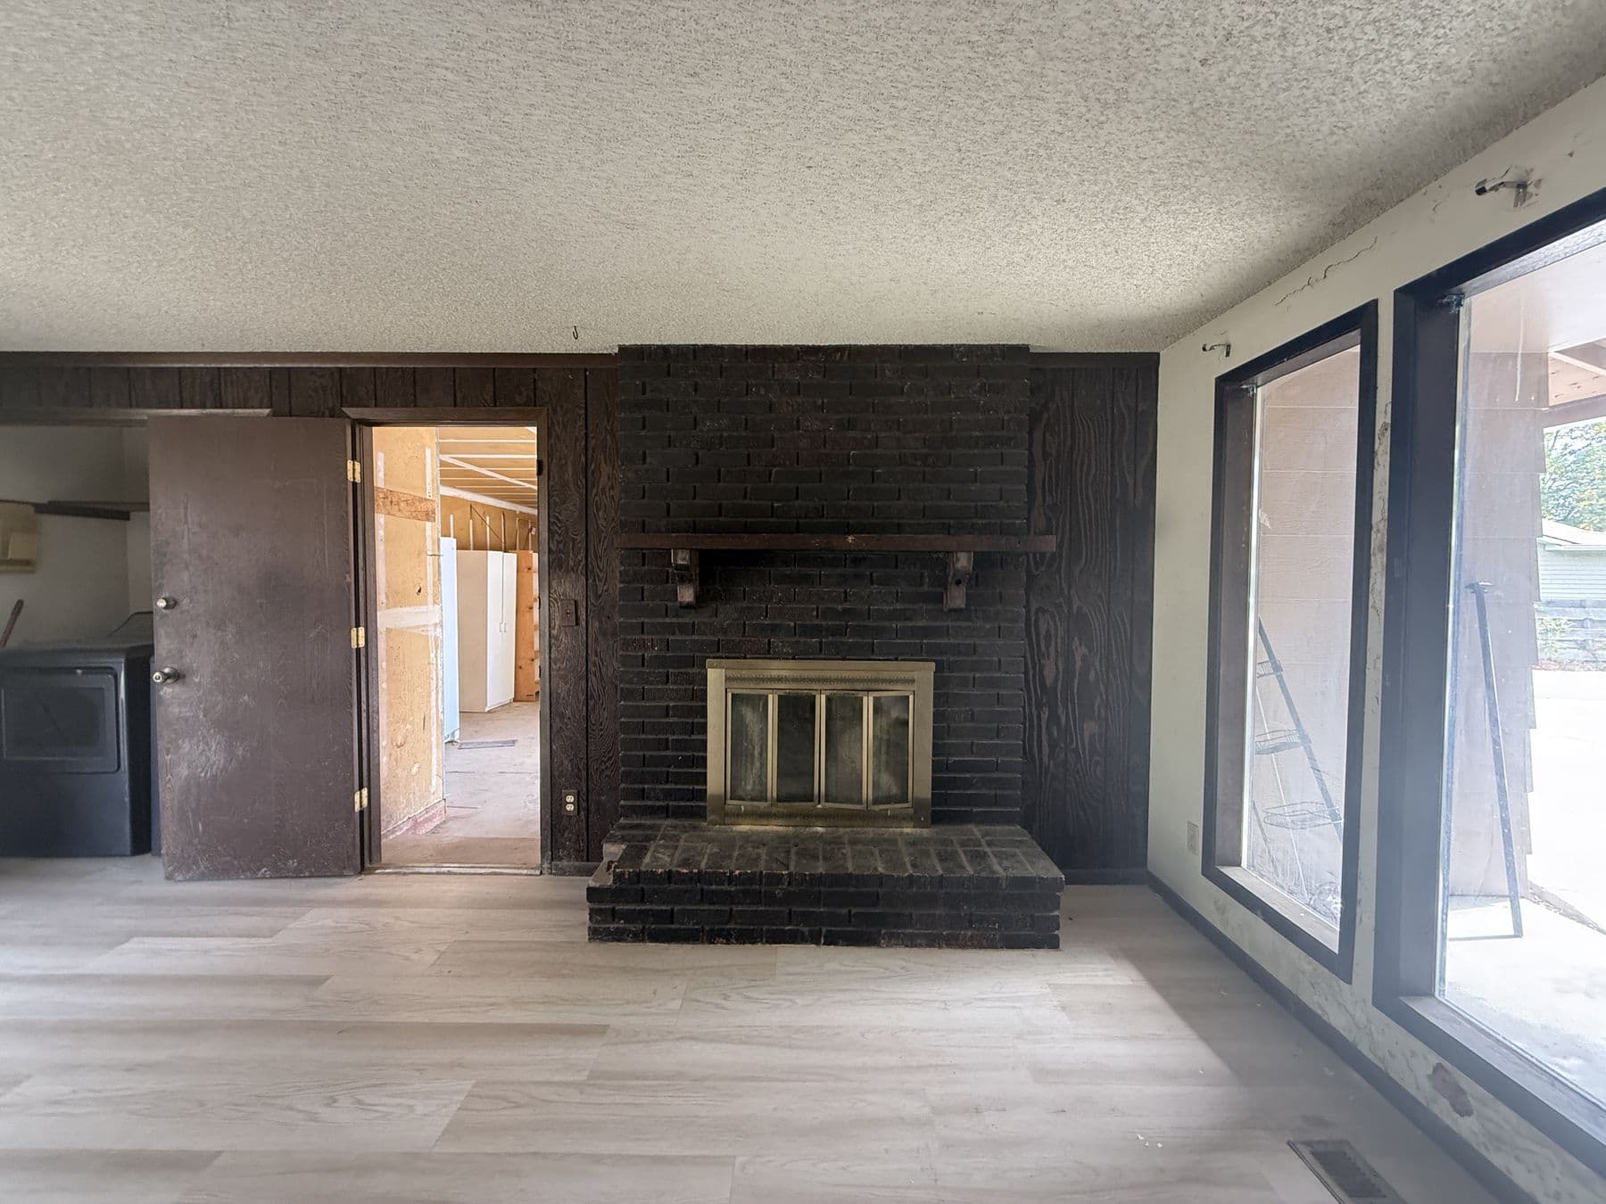
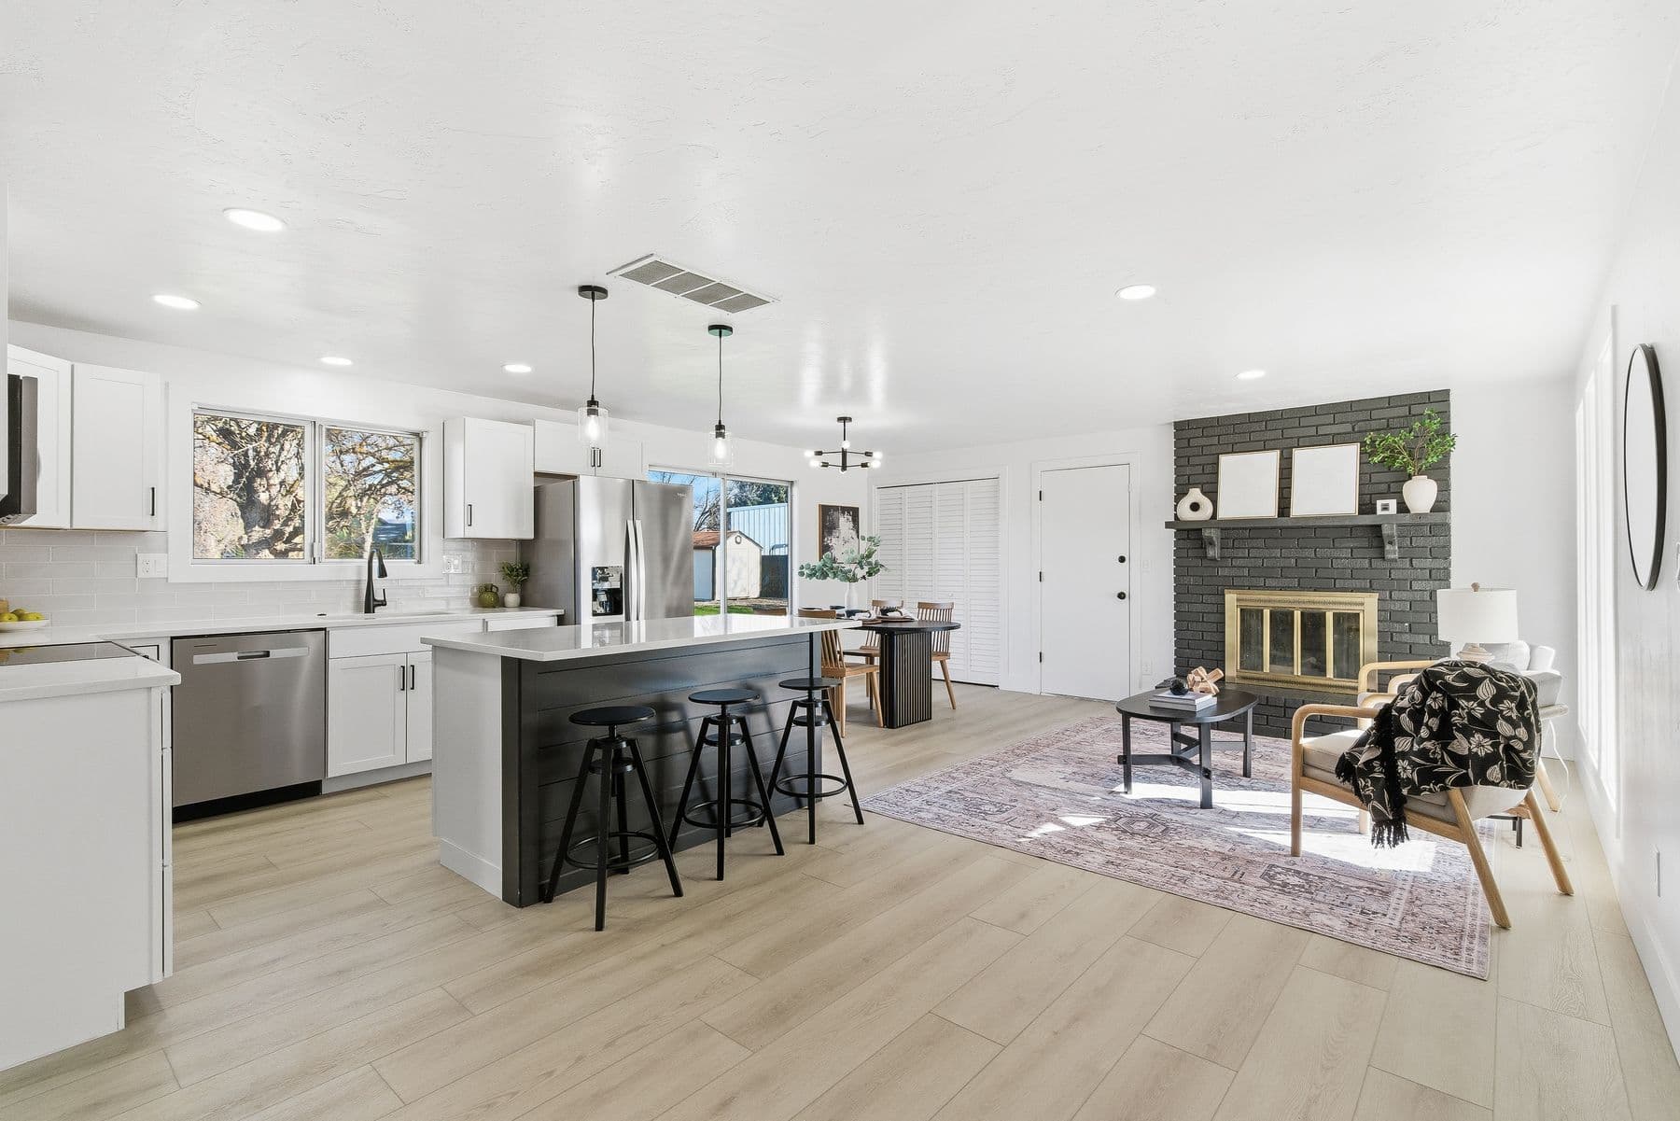
A brighter arrival with new flooring, white walls, and a clear view into the renewed living space.
Dark partitions gave way to a connected plan with long sightlines from the living room to the kitchen.
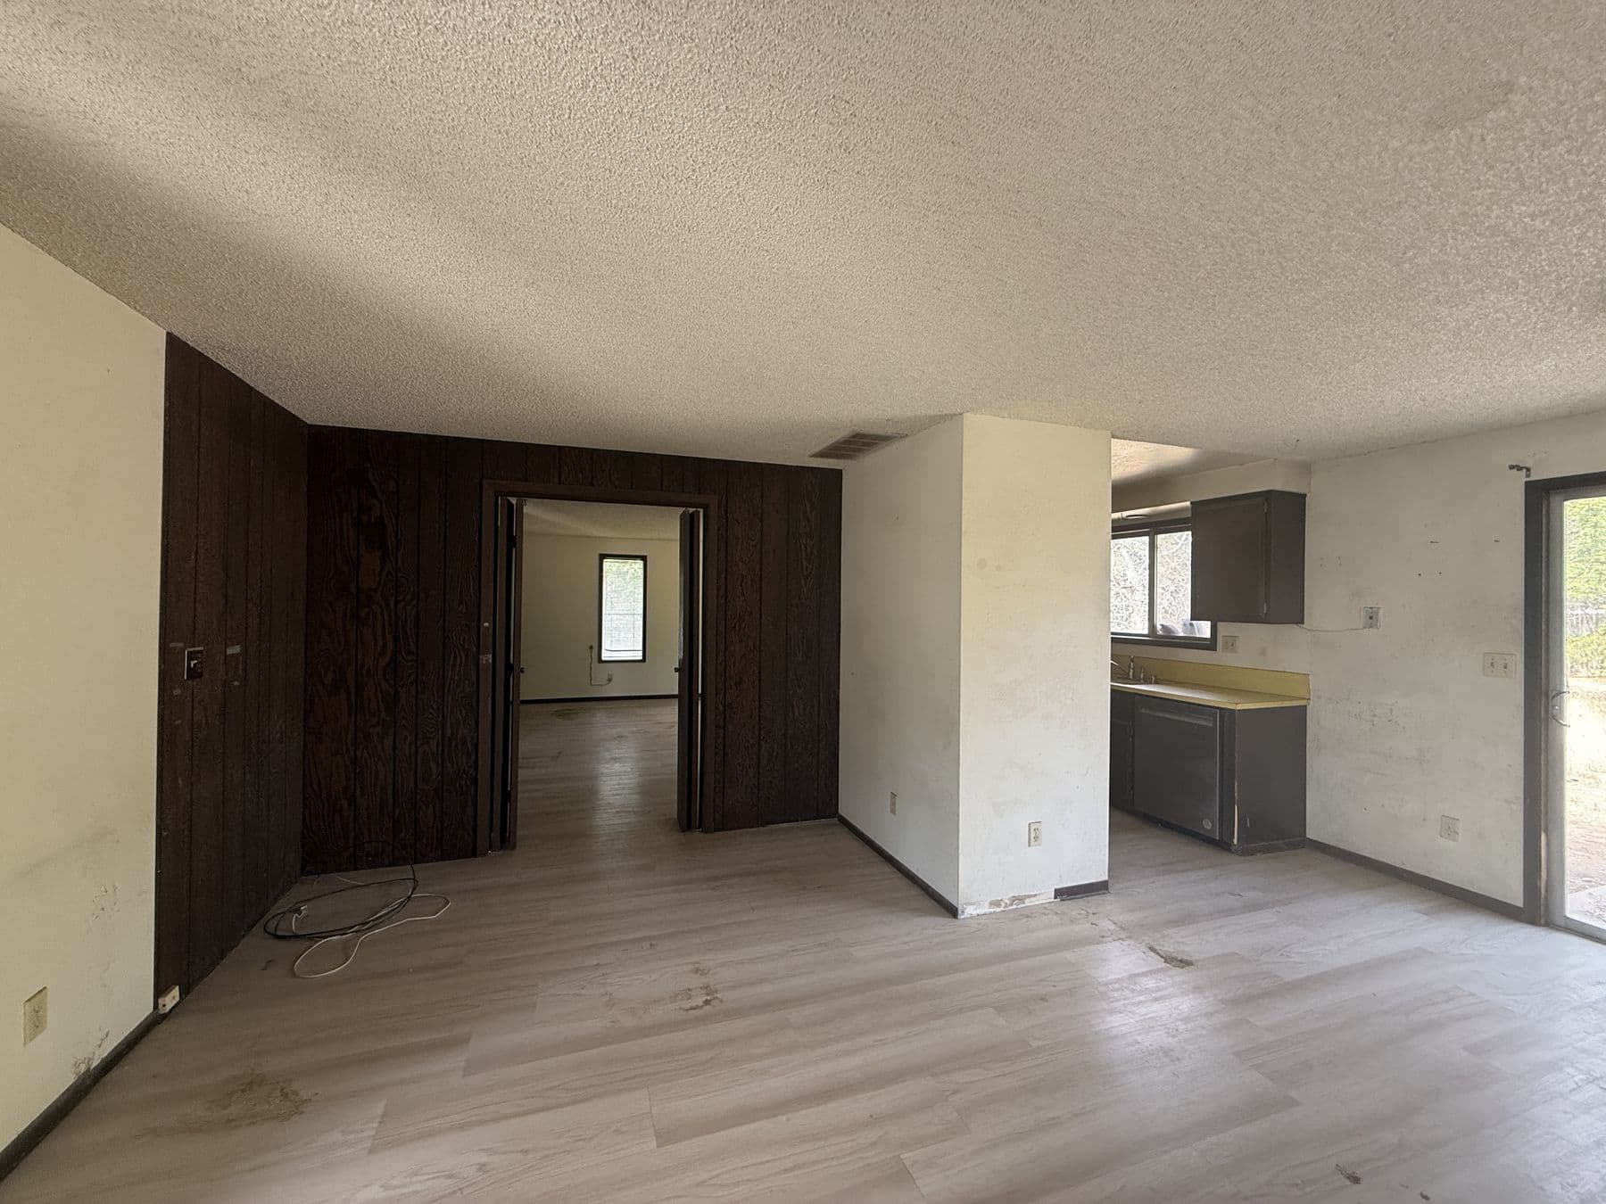
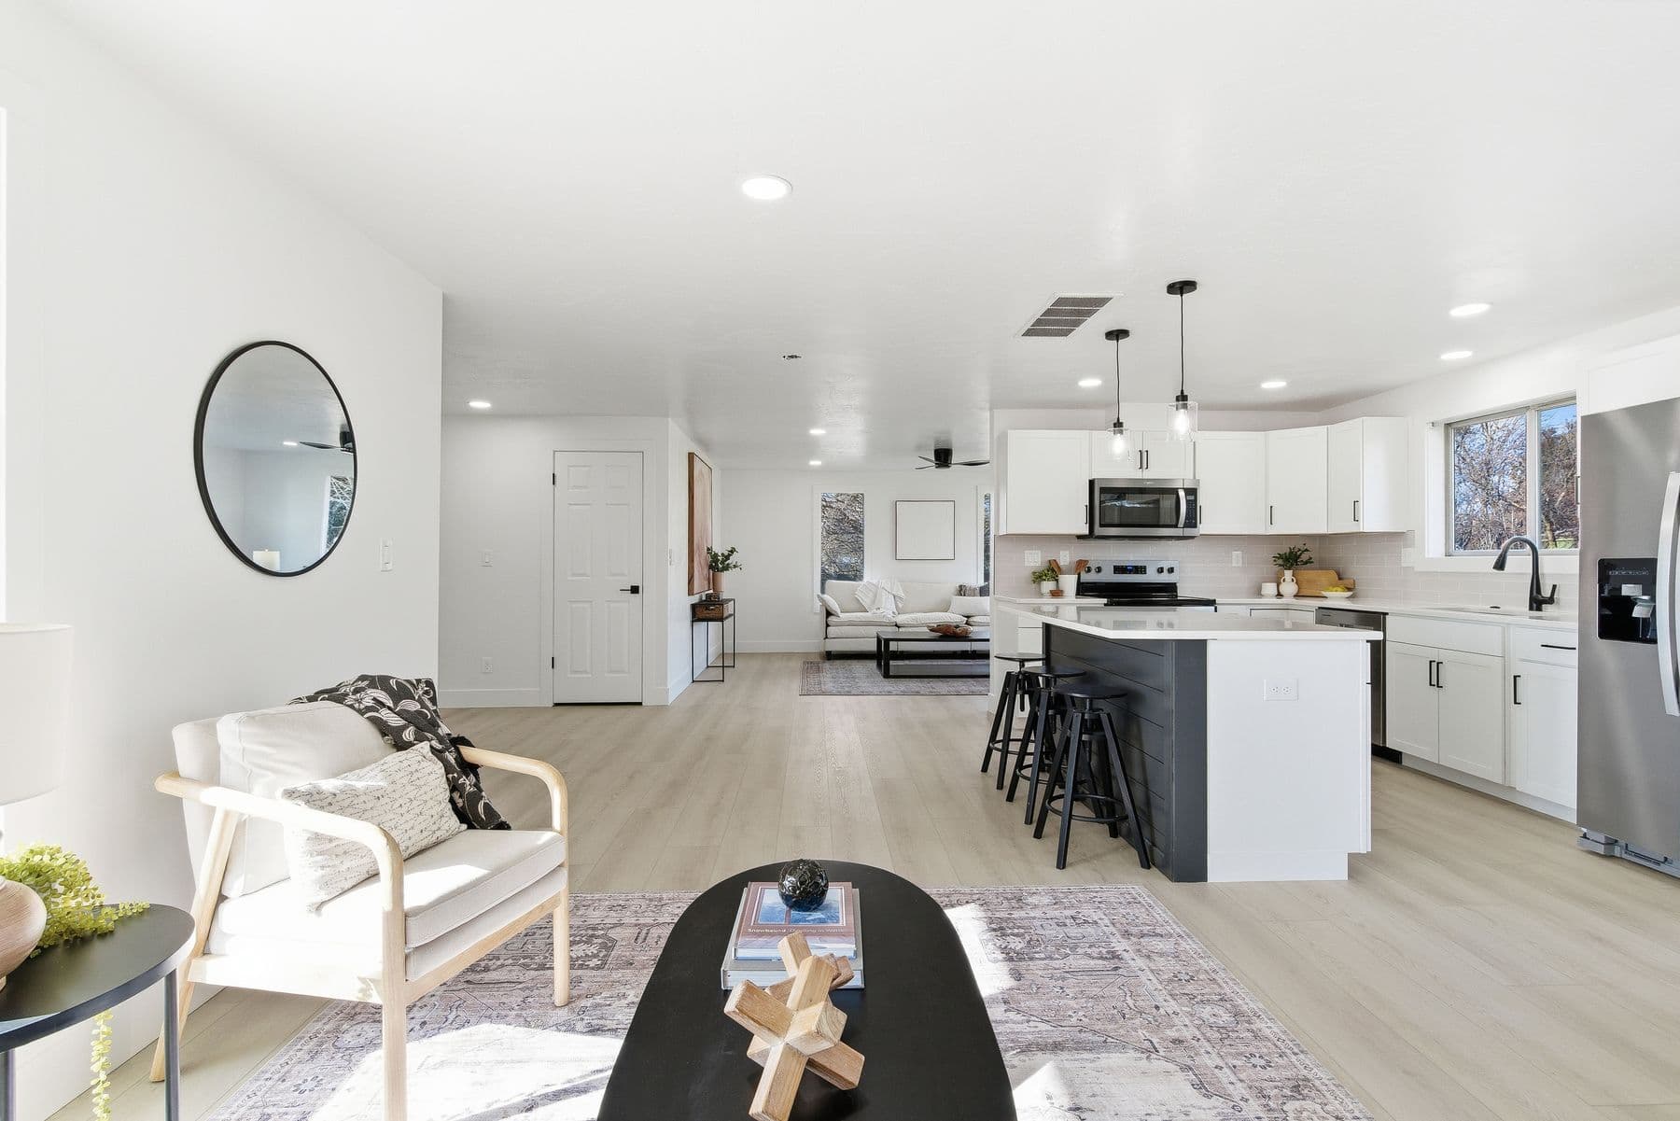
The sliding doors and fireplace remain the room’s anchors, now set against a lighter, quieter palette.
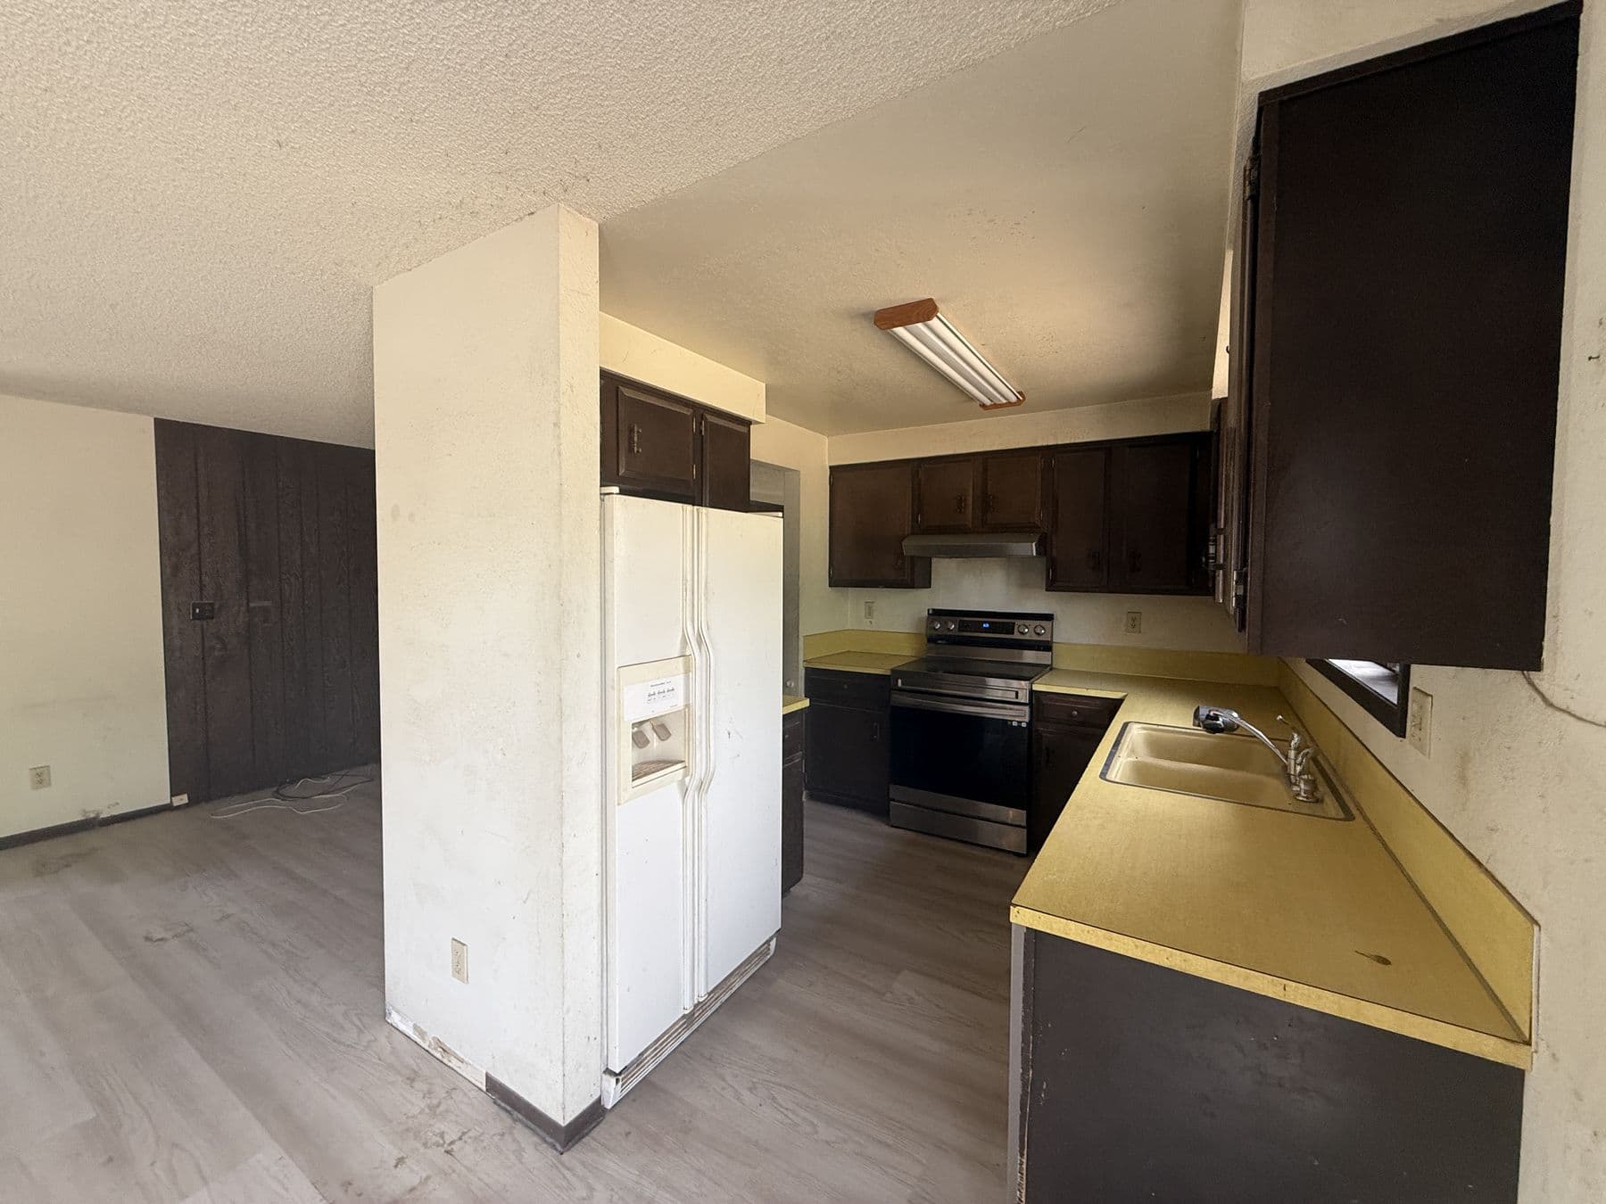
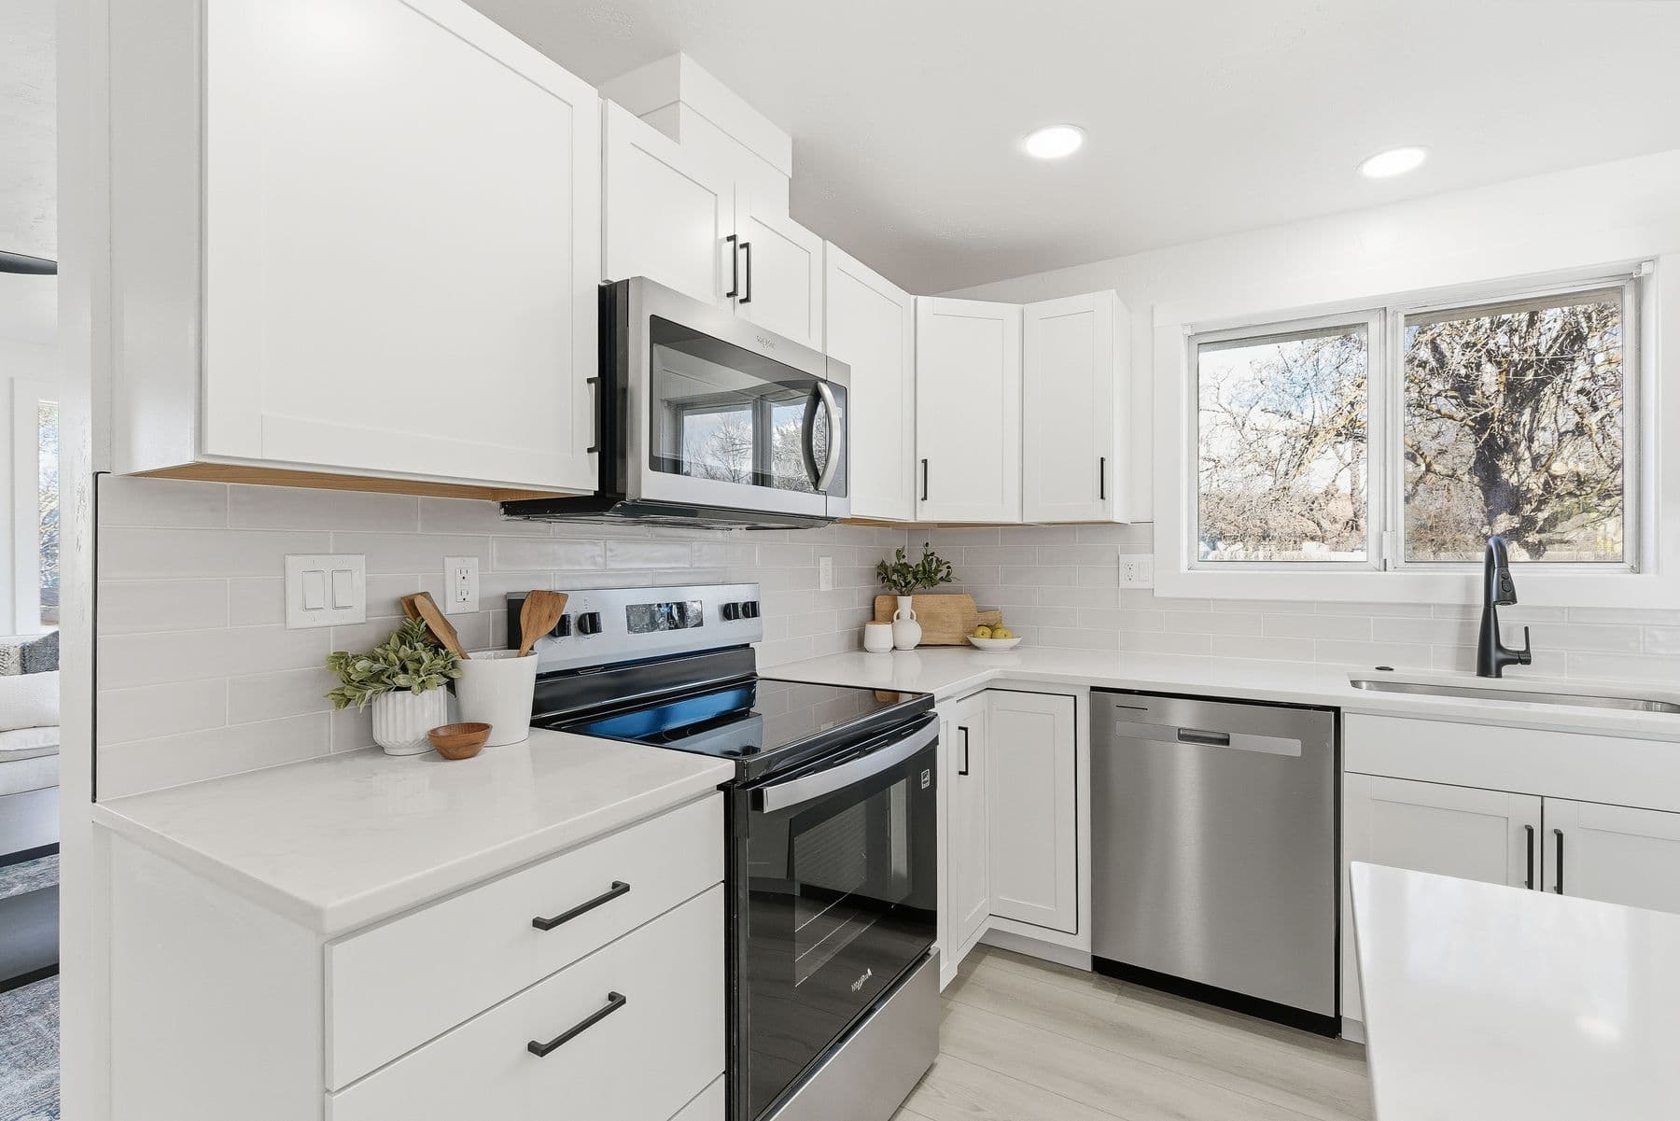
The enclosed galley became a crisp working kitchen with full-height storage and brighter surfaces.
A once-shadowed pass-through is now part of the main room, with the fireplace still marking its edge.
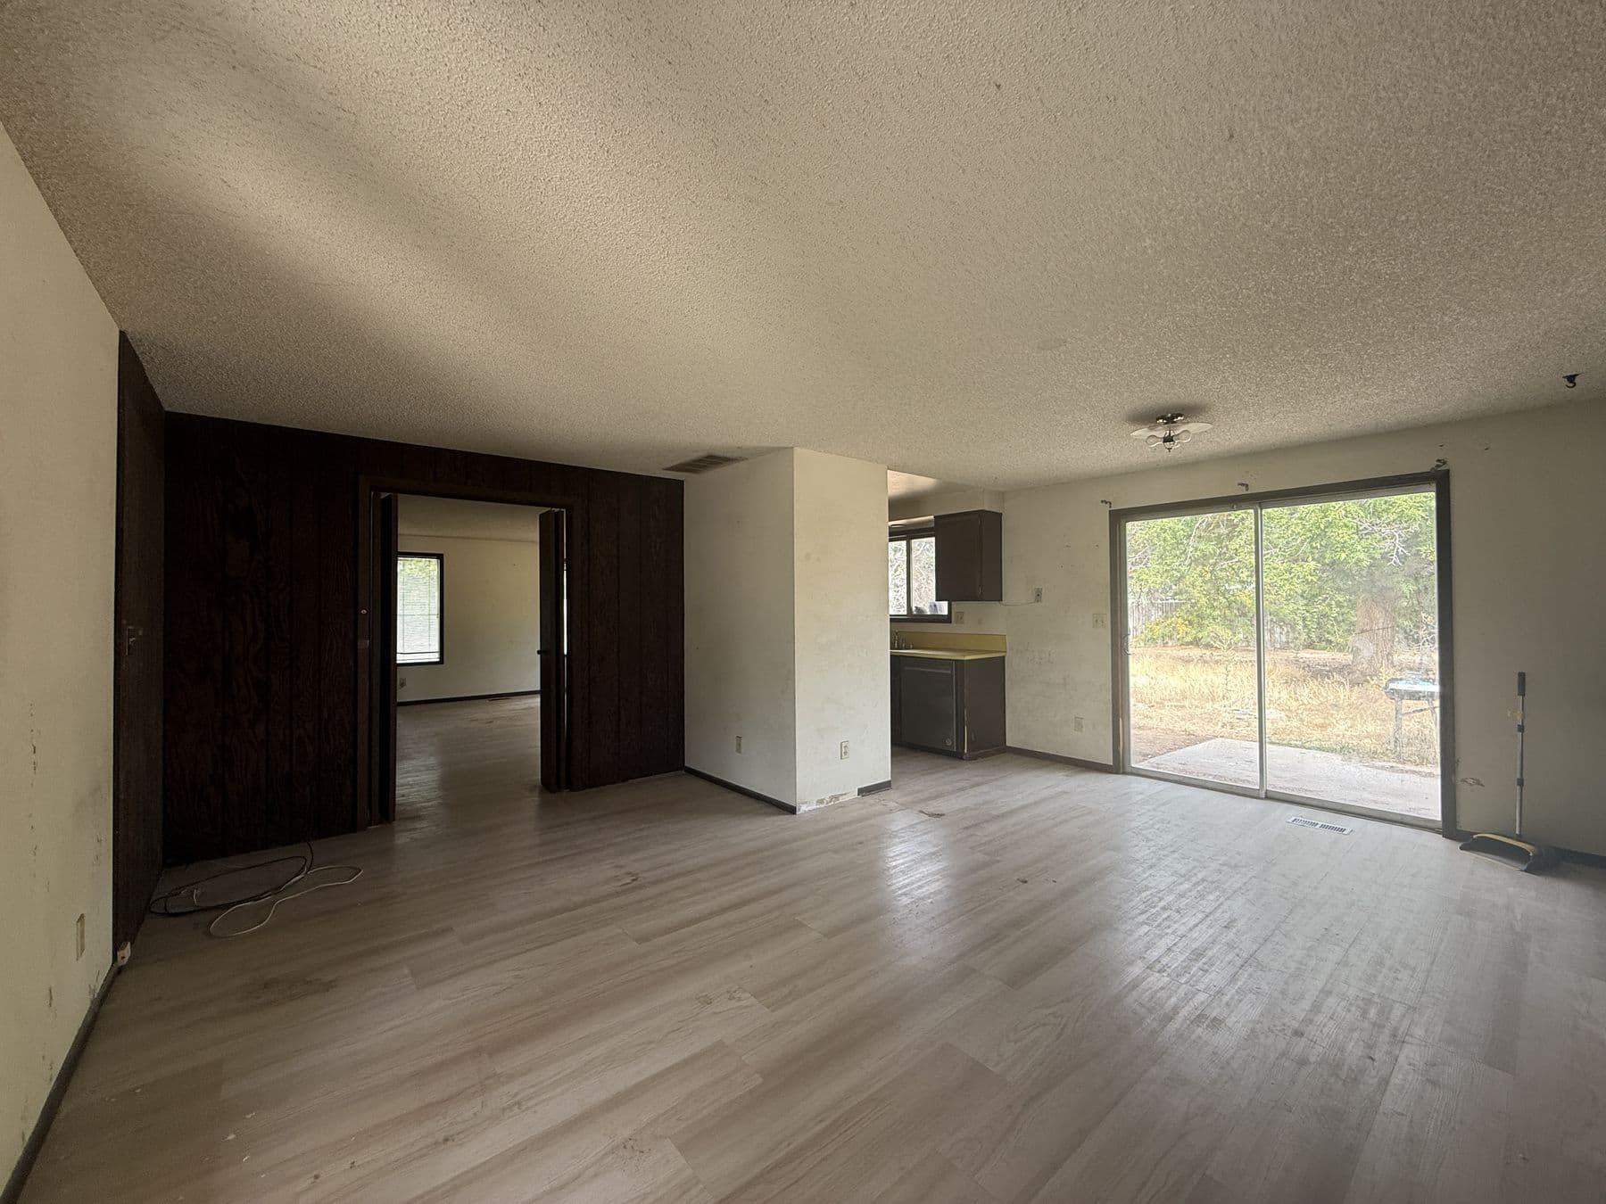
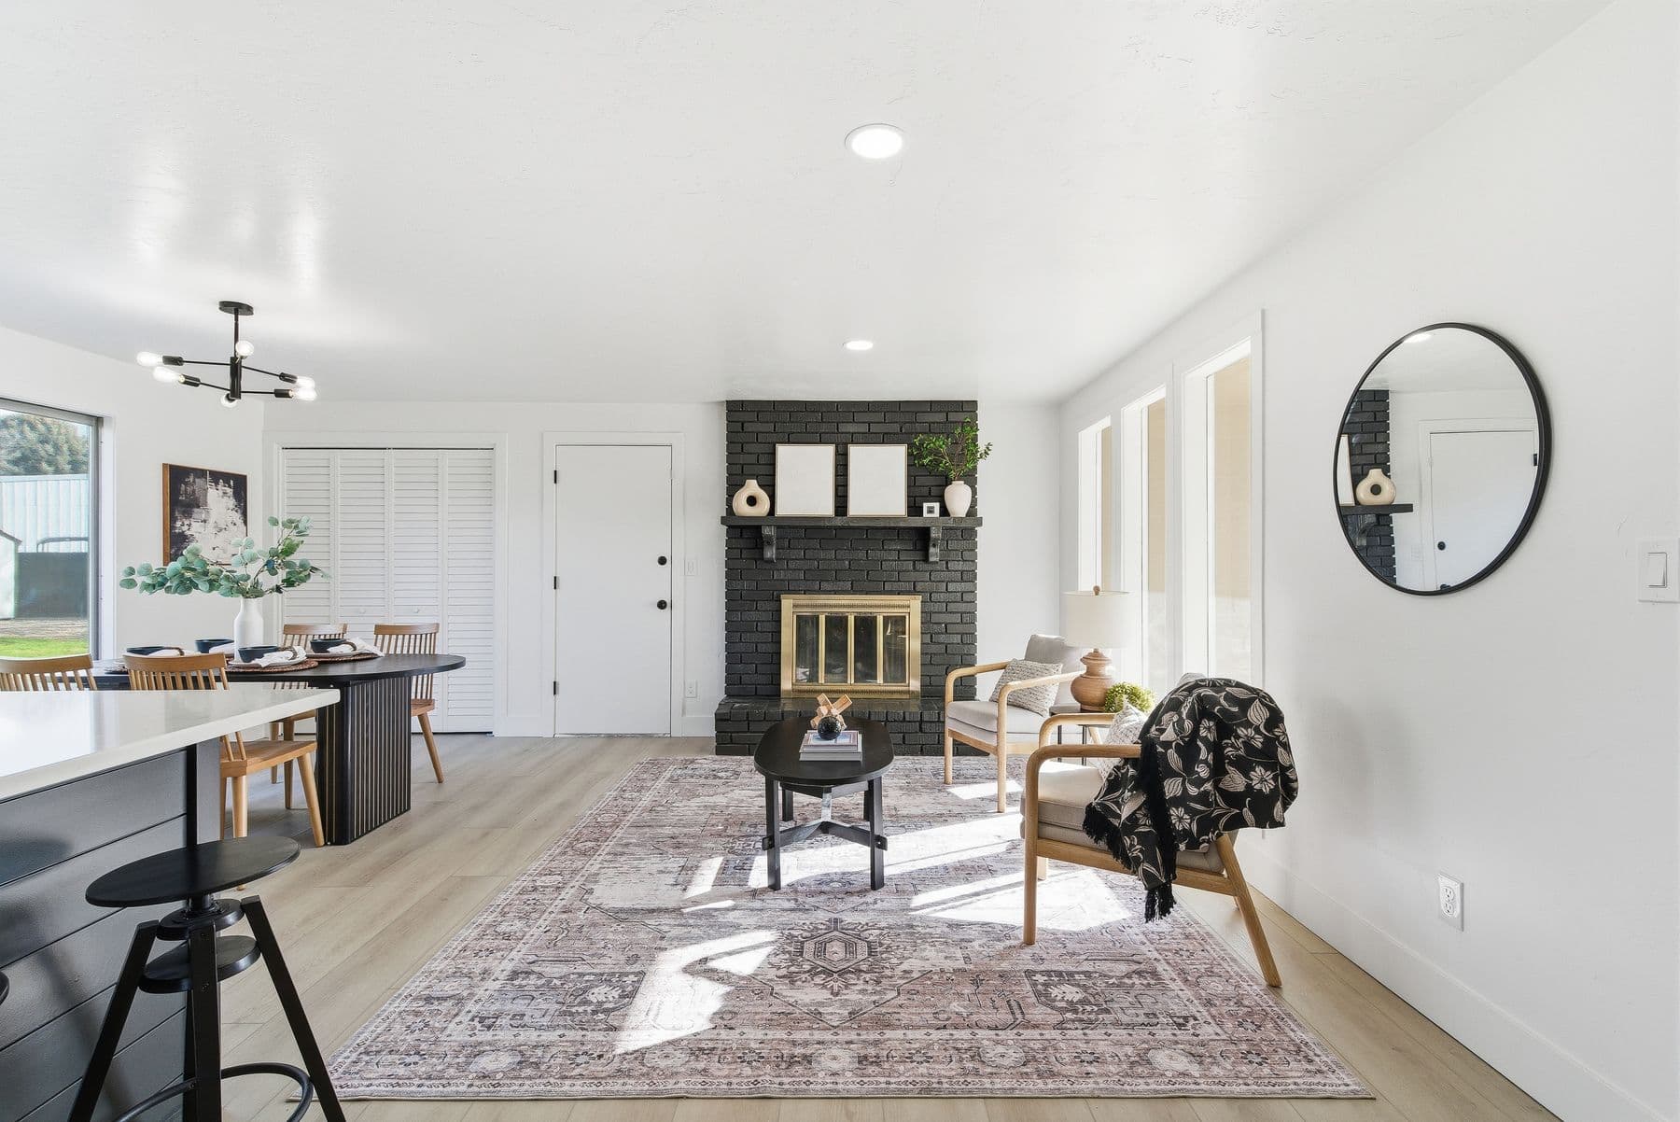
New flooring, trim, paint, and a restrained finish palette make the room feel calm and complete.
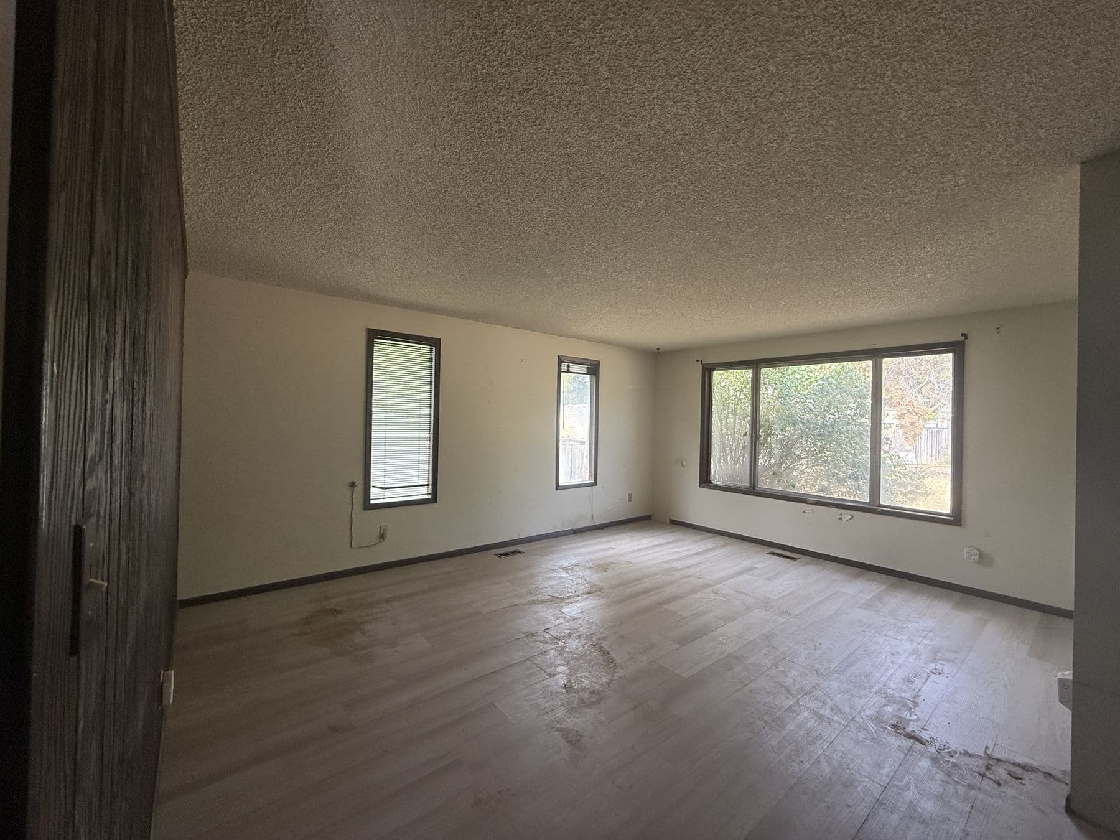
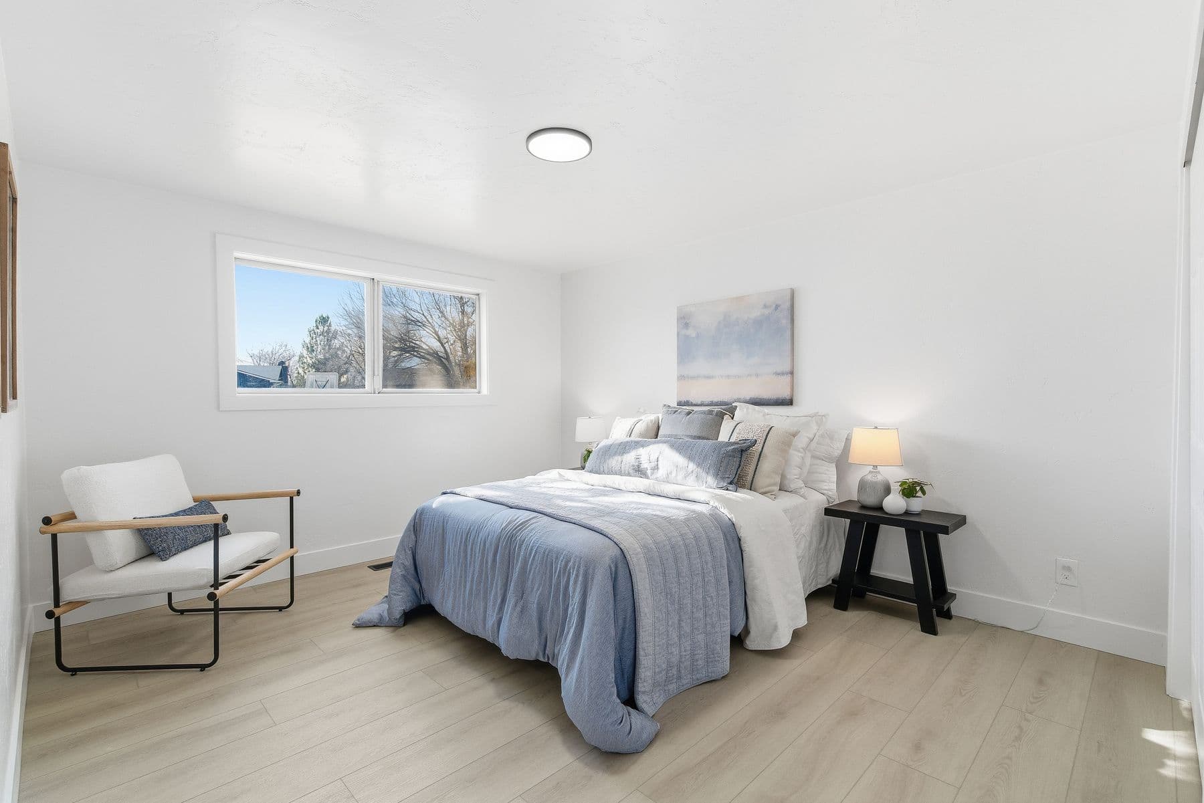
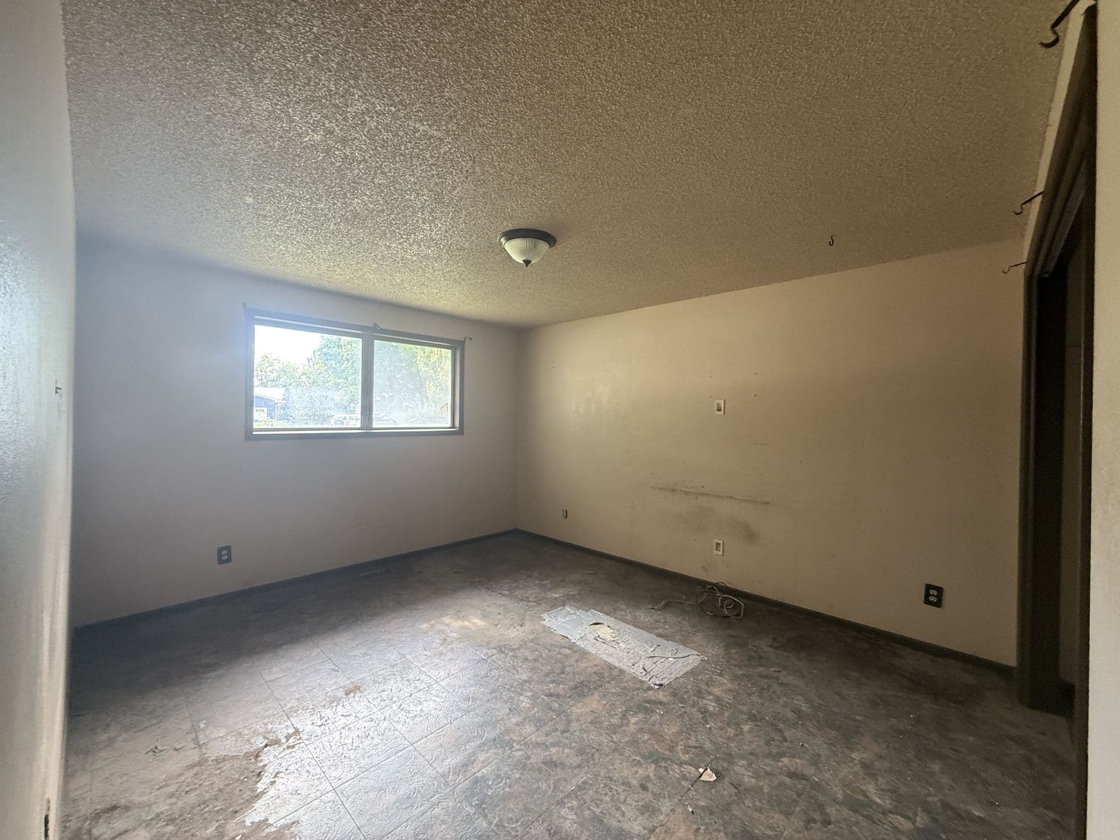
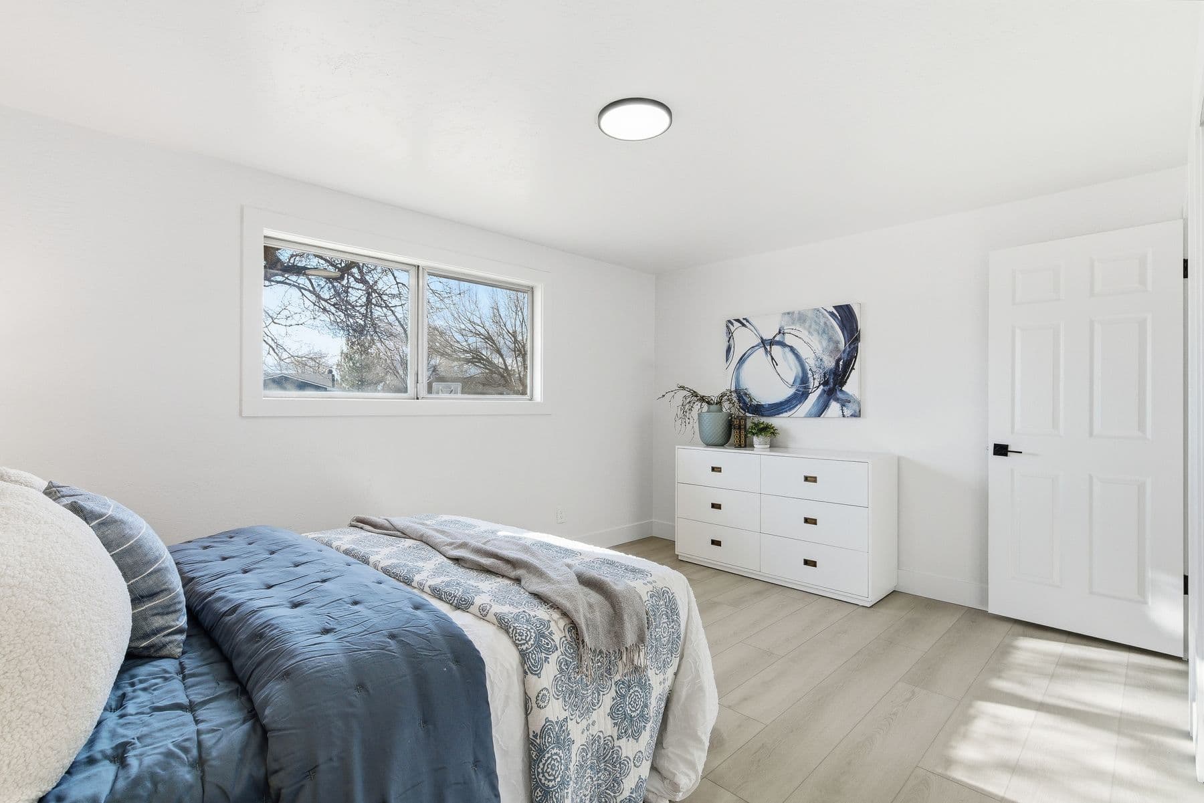
The same high window now sits within a clean, flexible room finished in the home’s shared palette.
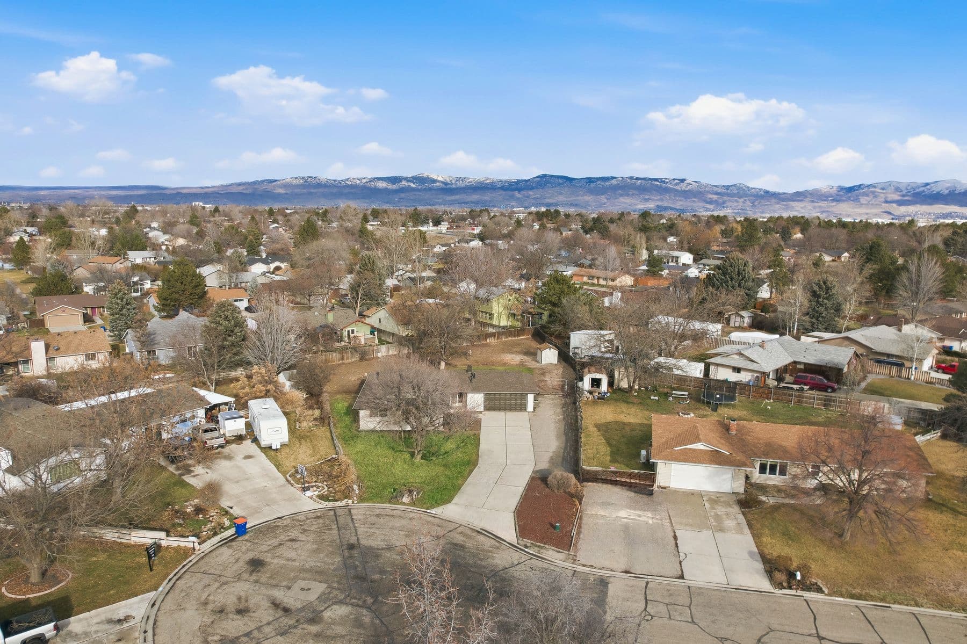
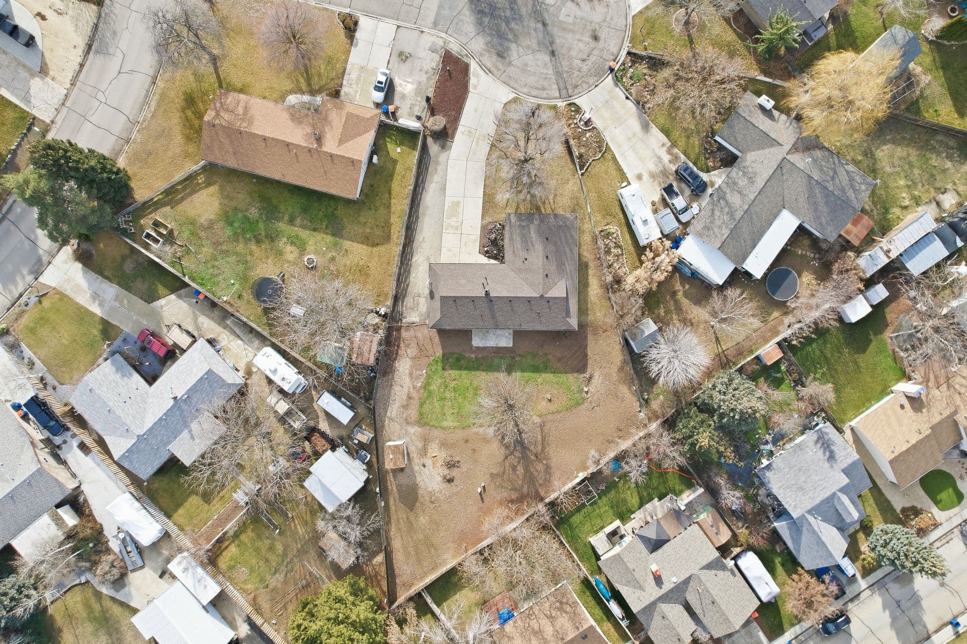
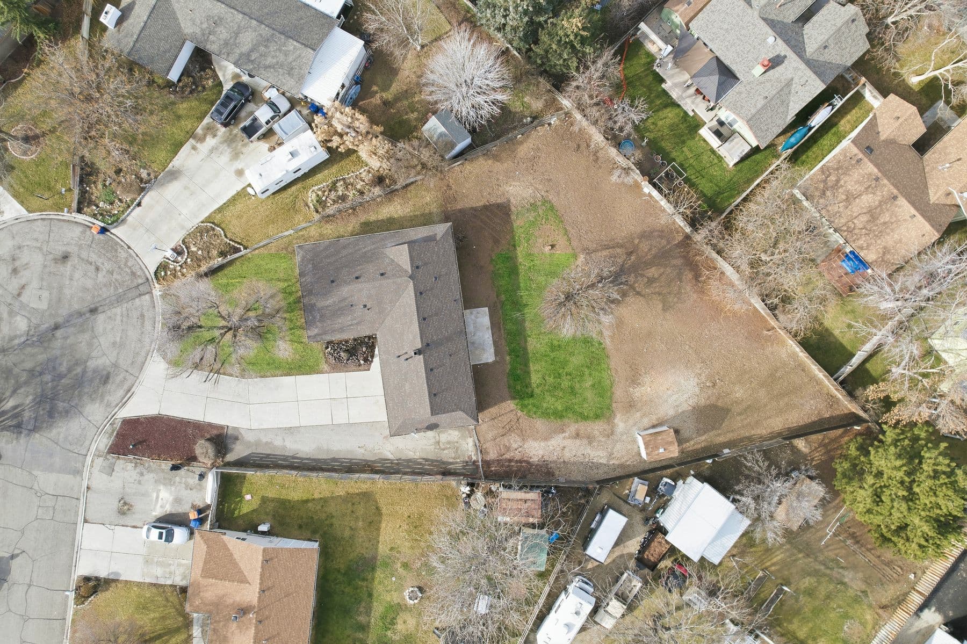
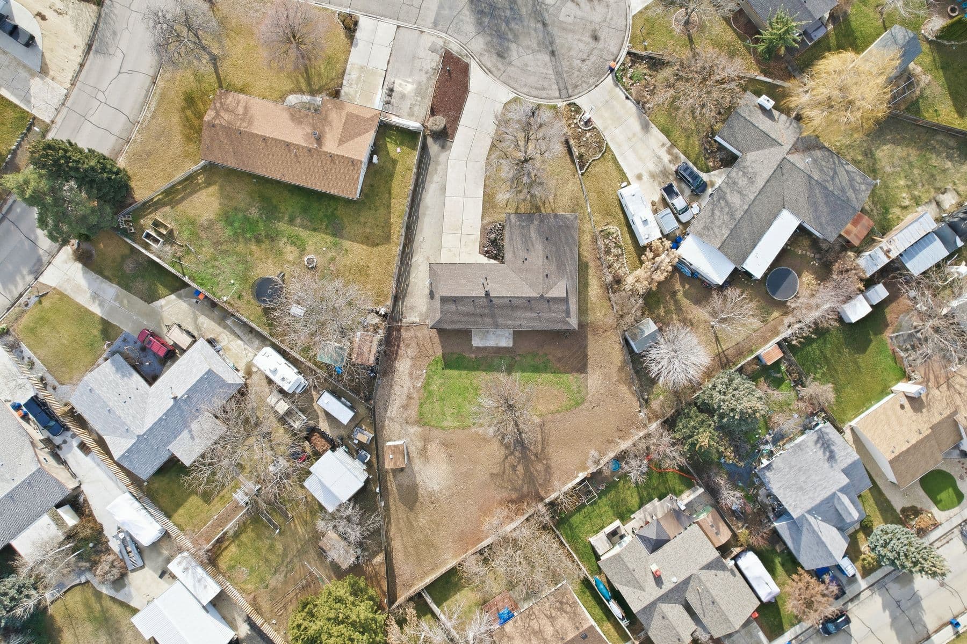
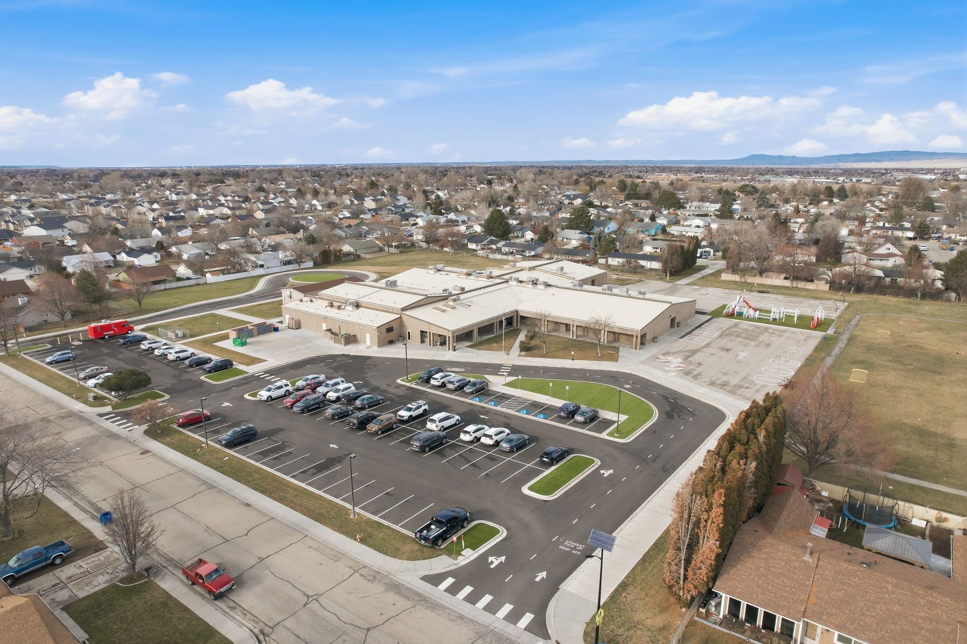
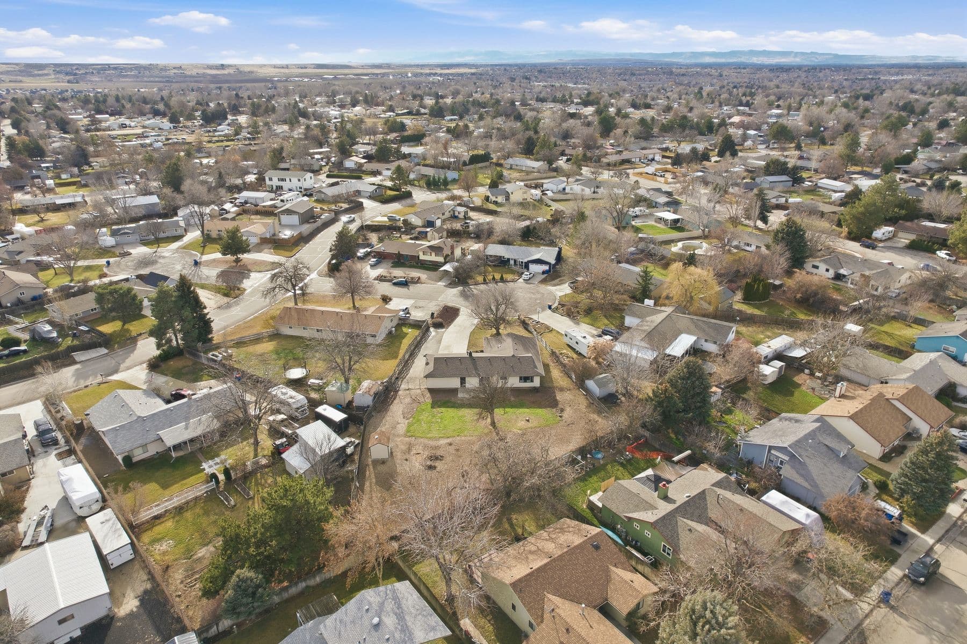
From above
The finish