

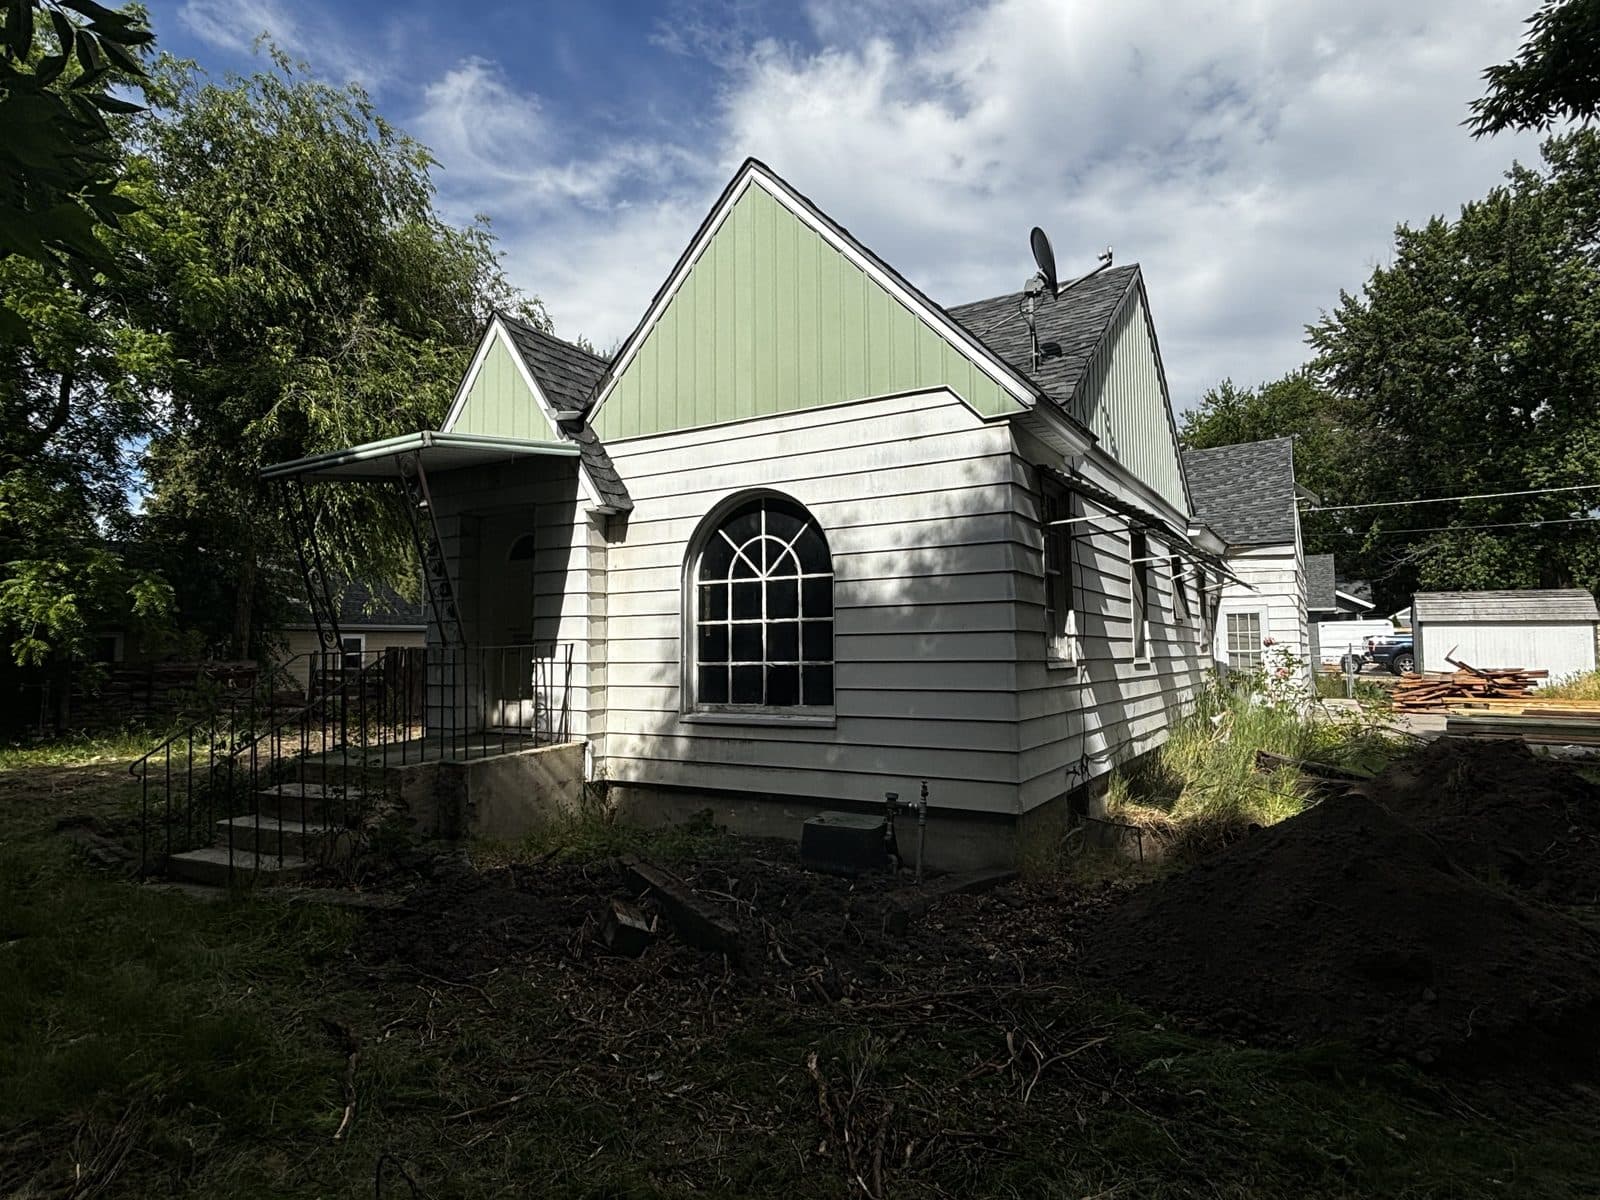
2404 N 21st St is a cottage in Boise's North End. When I took it on, it was a weathered white house with an arched window and a yard that had gotten away from the people living there. The shape of a cottage was still there. The house around it was tired.
What we changed
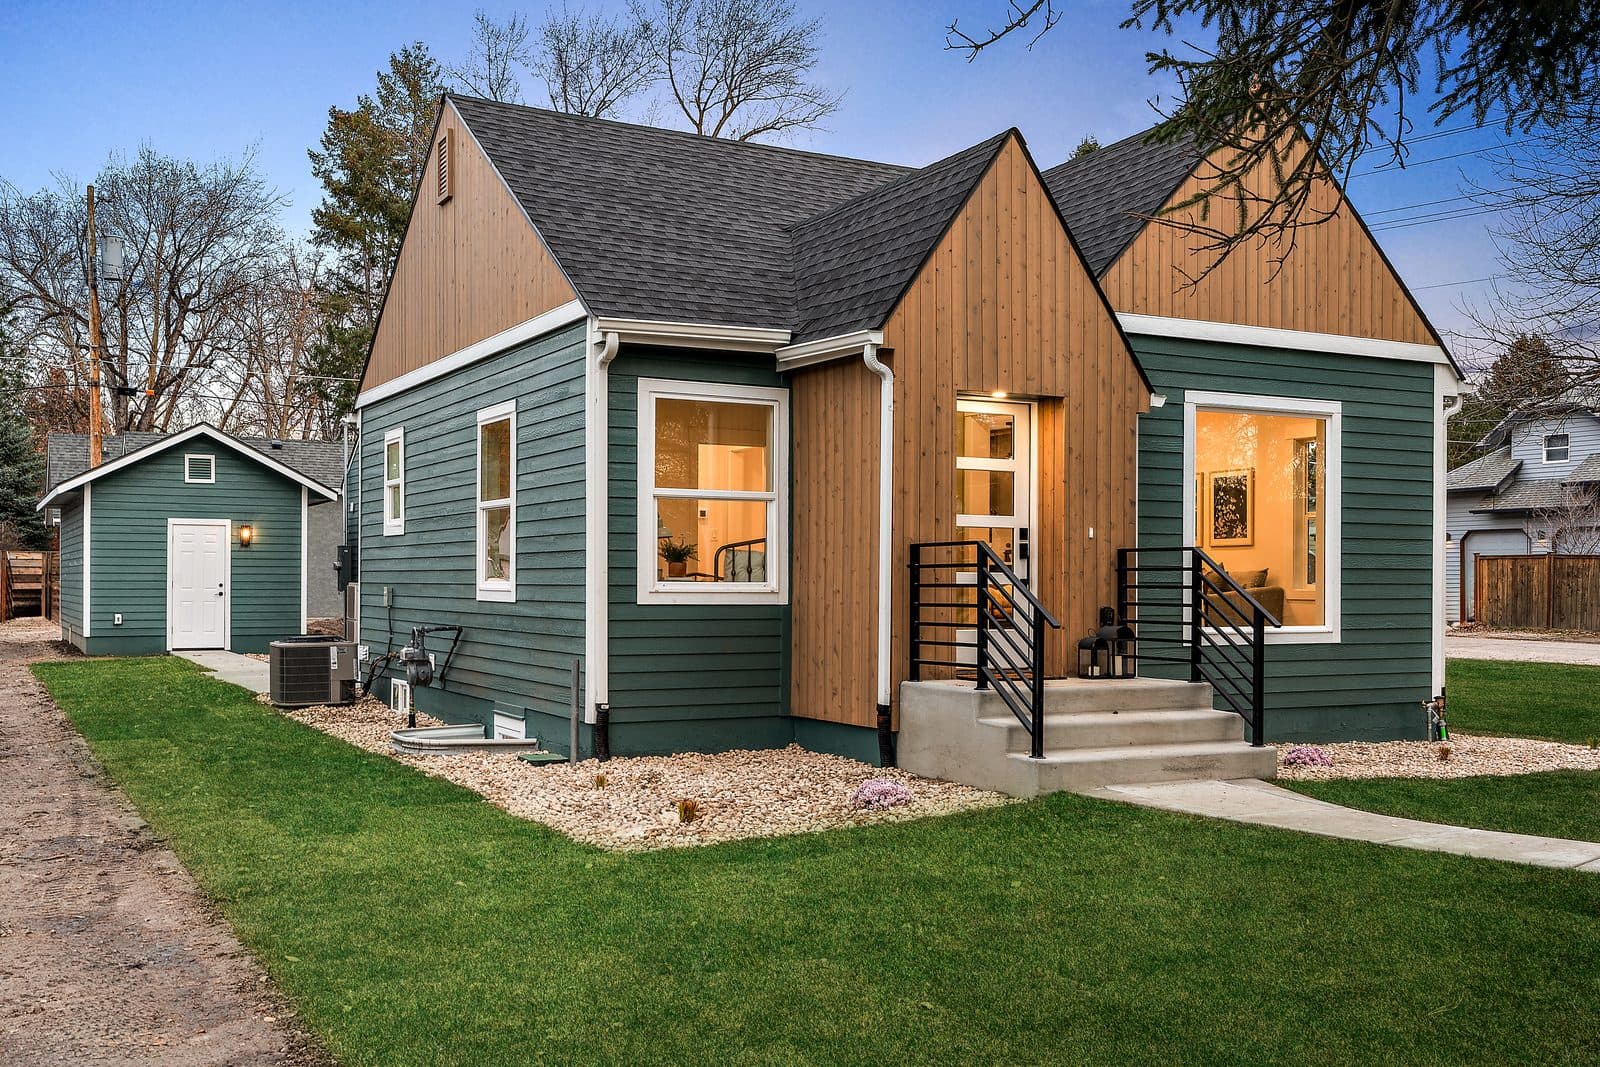
We rebuilt the exterior as a teal-and-cedar house: a clear entry, new landscape, and a lawn brought back to the street. Inside, the work opened the main rooms into one sequence, from the living space through to the kitchen, and finished a lower level that had been raw concrete.
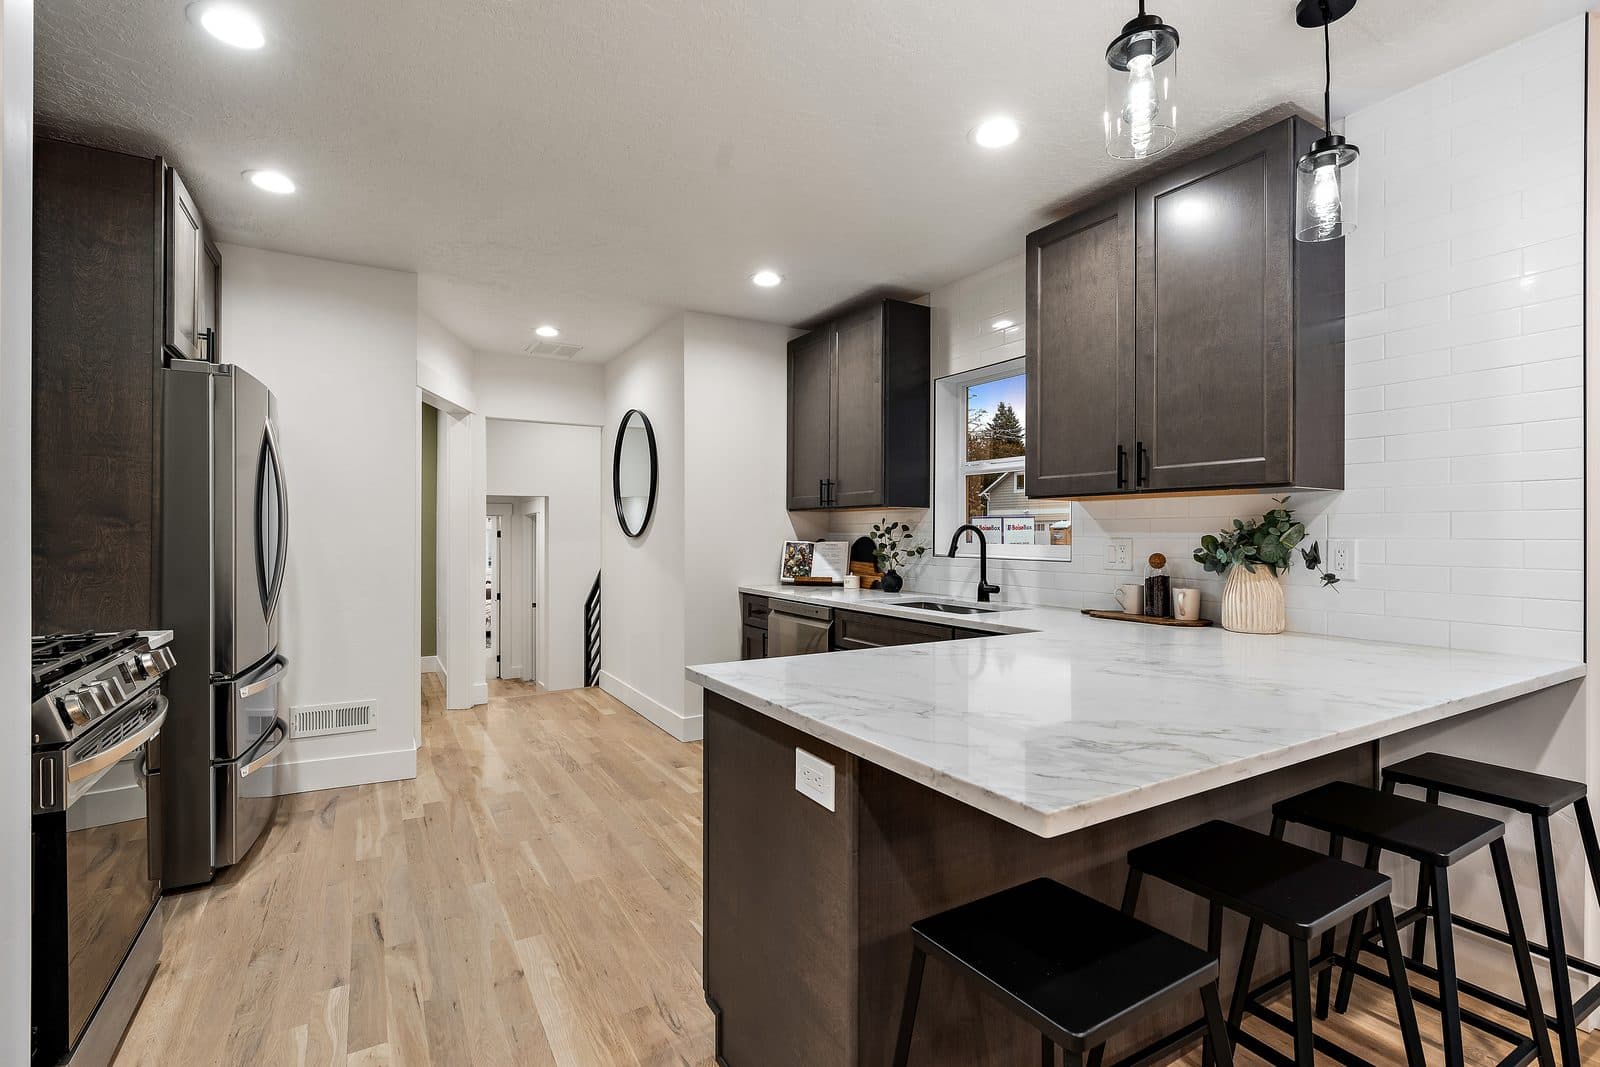
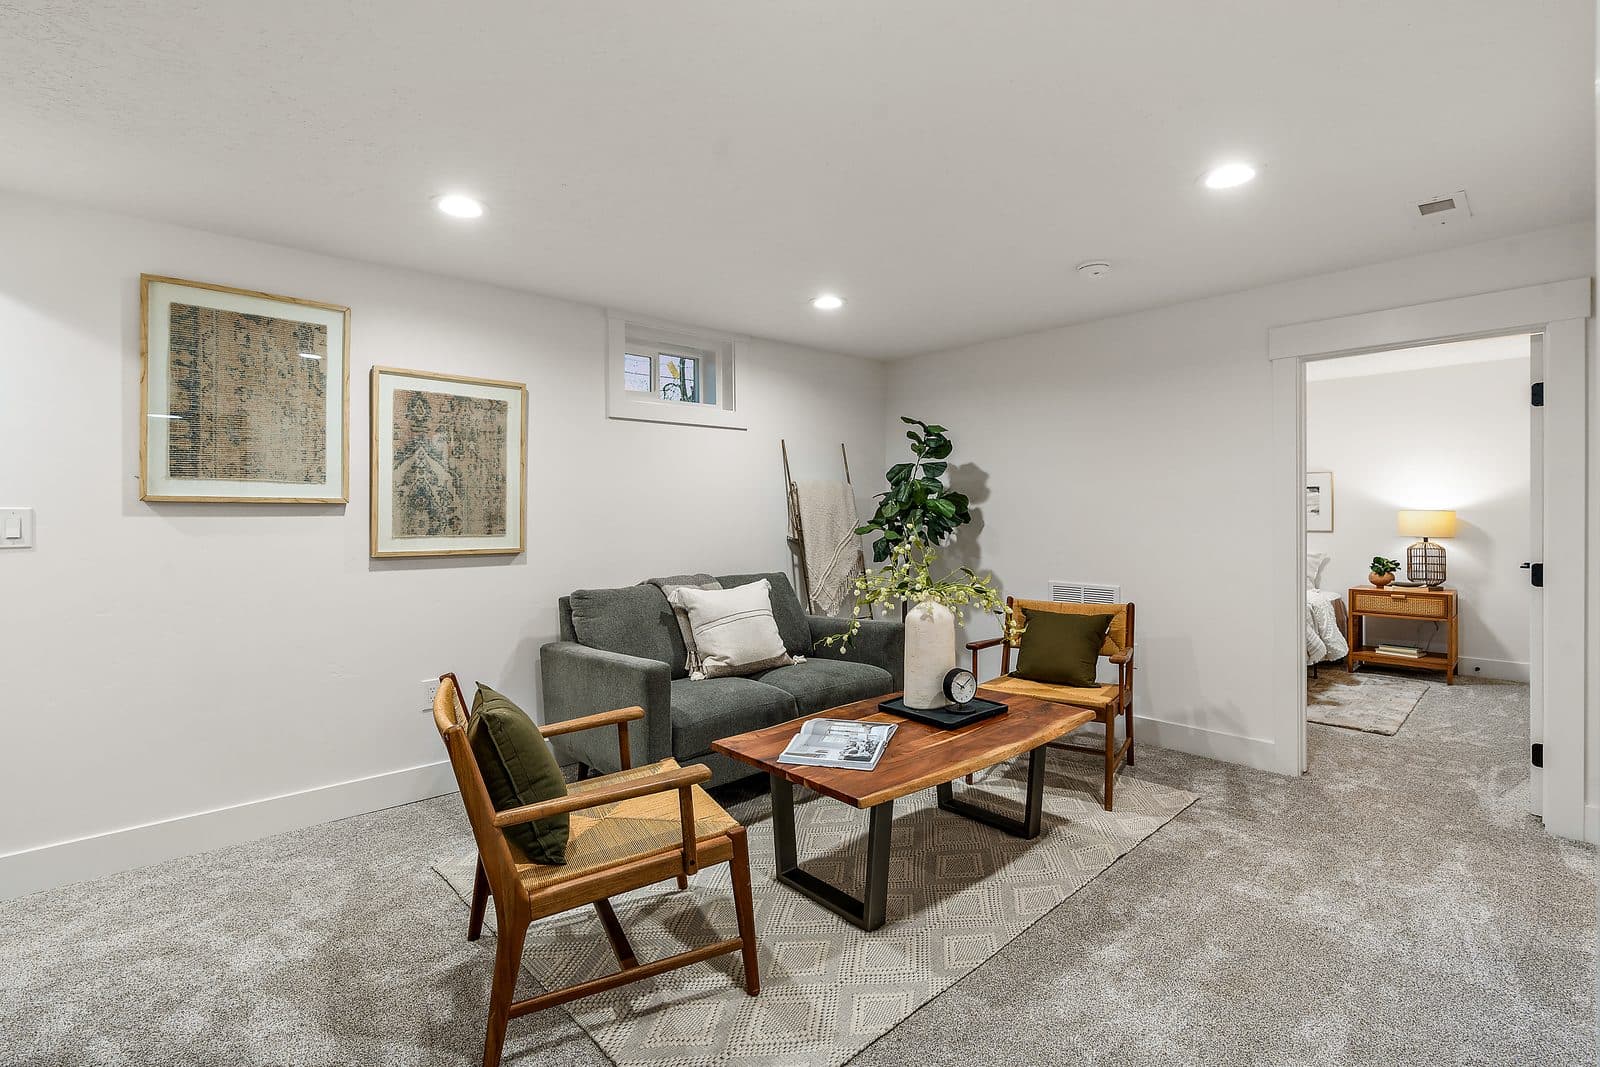
The kitchen is where the change is easiest to see. Dark cabinetry, a quartz island, and pale floors that carry into the living room. Downstairs, concrete walls and a bare floor became a quiet lounge with carpet, light, and a path through to the bedrooms.
Why this scope
This was a whole-home renovation, not a coat of paint. The exterior had to read as one house from the street, and the interior had to feel connected instead of chopped into small rooms. That is the same judgment I use when I scope a house to sell: spend the money where a buyer actually stands and looks.
The full set of before-and-after photographs, and 3D tours of the house before and after the work, is on the 2404 N 21st St project page.